
Waterfront
Address
6608 Jepson Court, Charlotte, NC
Price
$ 730,000
Property Attributes
- ID#4404629
- TypeSingle Family
- Listing Status Active
- CountyMECKLENBURG
- CityCharlotte
- AreaMecklenburg County
- NeighborhoodThe Vineyards on Lake Wylie
- Zip28214
- Style
- Year Built2021
- Price$ 730,000
- Bedrooms4
- Full Bathrooms3
- Half Bathrooms0
- Sqr Footage2739
- Lot Size0.3 Acres
Data Source:
Canopy MLS
Property Description
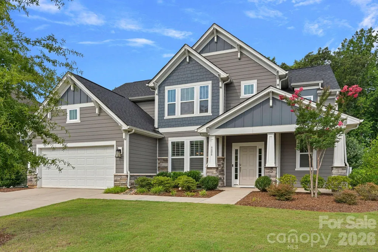
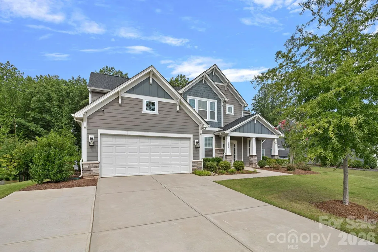
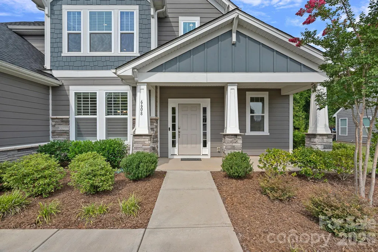
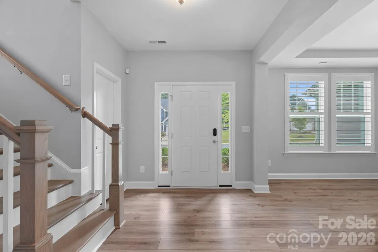
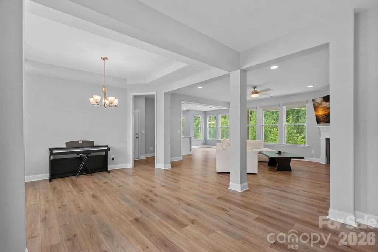
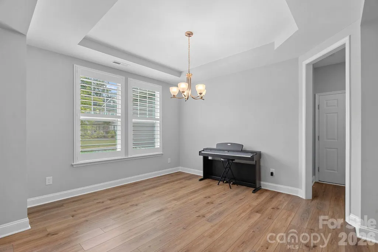
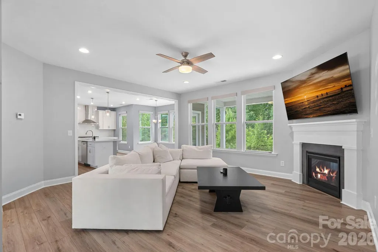
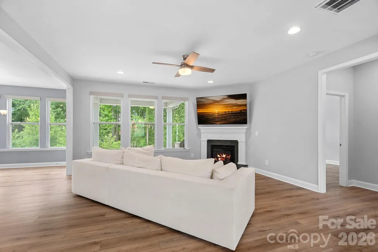
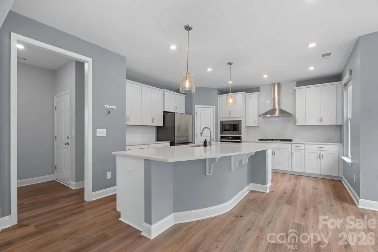
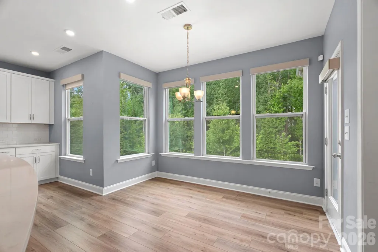
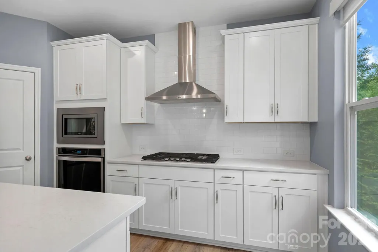
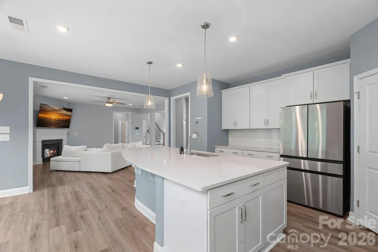
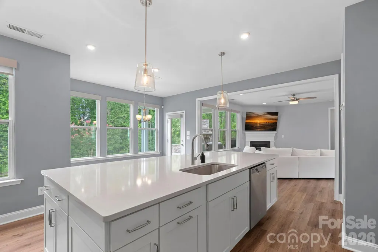
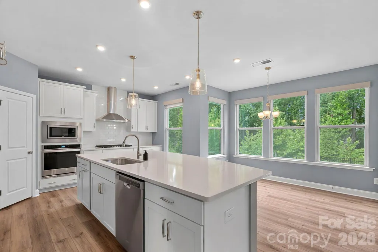
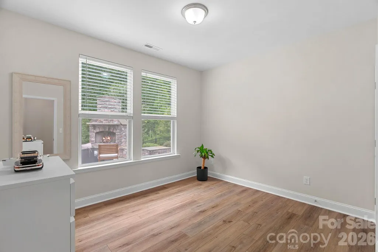
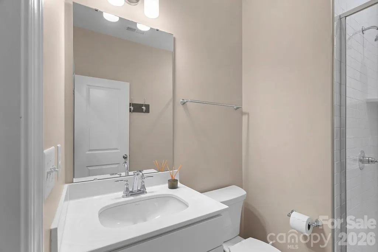
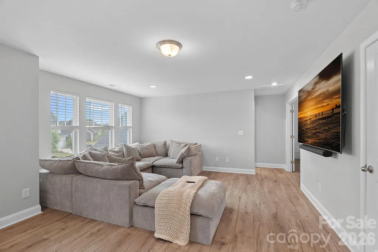
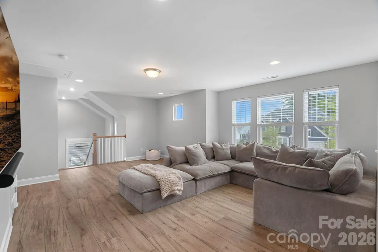
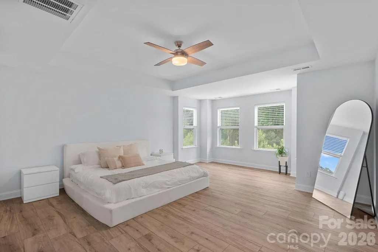
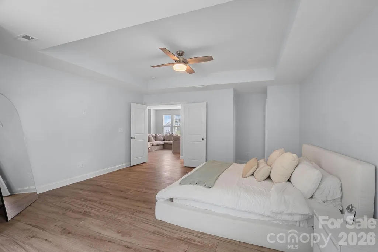
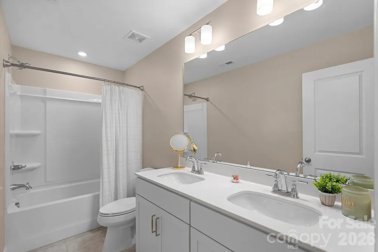
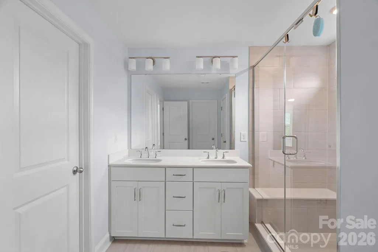
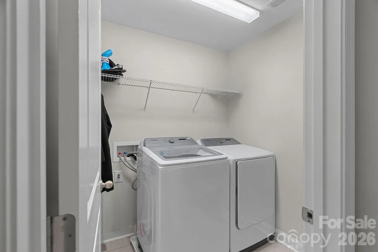
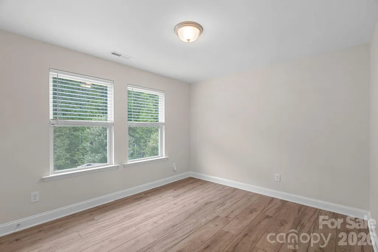
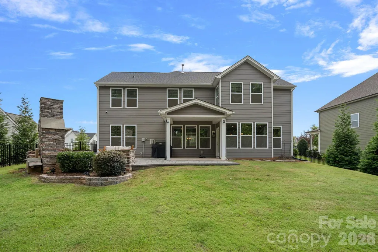
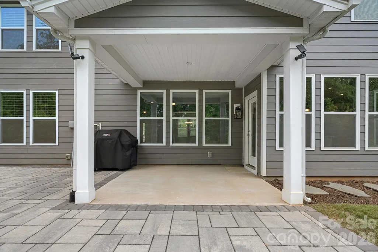
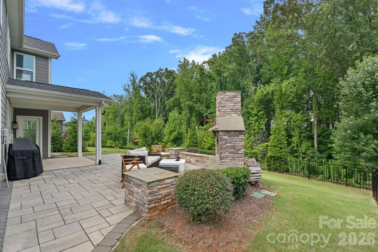
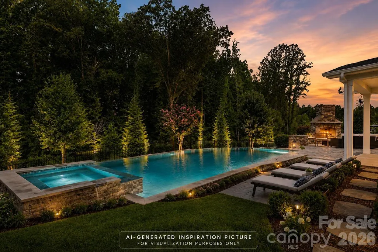
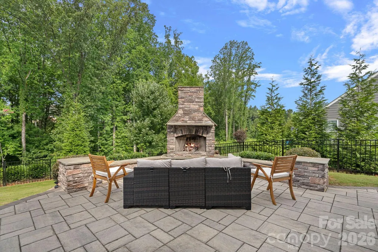
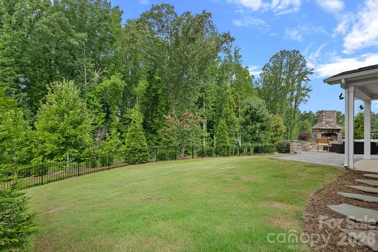
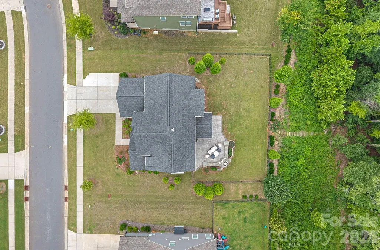
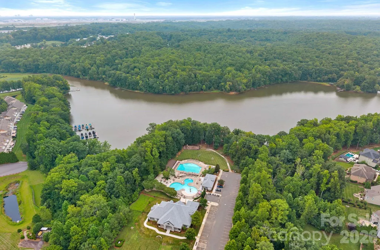
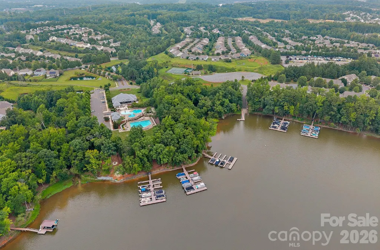
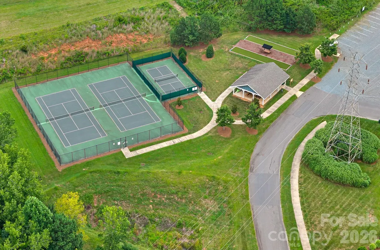
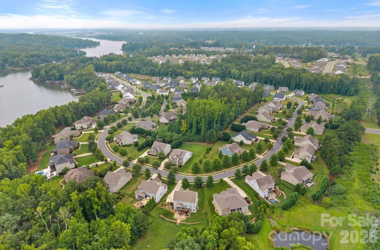
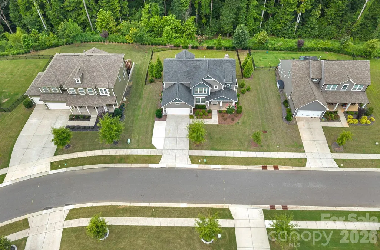
Welcome to this exceptional home in The Vineyards on Lake Wylie, where thoughtfully designed living spaces meet resort-style amenities in one of Charlotte's premier waterfront communities. Tucked away on a quiet cul-de-sac, this home offers the perfect balance of elegance, functionality, and outdoor living. The expansive open-concept main level is designed for both everyday living and entertaining, featuring spacious gathering areas that flow effortlessly into the kitchen and dining spaces. A private guest bedroom and full bath on the main level provide the ideal retreat for overnight guests or multigenerational living. Upstairs, the oversized primary suite is a true sanctuary, complete with a spa-inspired bath, an enormous walk-in closet, and the convenience of a laundry room located just steps away. Two additional generously sized bedrooms share a well-appointed bath with dual vanities, while the expansive bonus room offers endless possibilities as a media room, playroom, home office, or fitness space. Step outside to one of the home's most impressive features—a beautifully landscaped, fully fenced backyard designed for year-round enjoyment. Relax by the custom outdoor fireplace, entertain on the spacious patio, or envision creating your own private oasis with plenty of room for a pool, spa, or tranquil water feature. Living in The Vineyards on Lake Wylie means enjoying an unmatched lifestyle with resort-style amenities, including two community pools, tennis and pickleball courts, a fitness center, clubhouse, walking trails, lake access with a kayak and canoe launch, waterfront recreation areas, and playgrounds—all just minutes from shopping, dining, and Uptown Charlotte. This is more than a home—it's an opportunity to enjoy the lifestyle you've been waiting for.
| Elementary School | Middle School | High School |
|---|---|---|
| Berryhill Elementary School | Berryhill Middle School | West Mecklenburg High School |
| Price History | |
|---|---|
| 7/30/2026 | Listed $735,000 |
| 8/20/2026 | 1$730,000 |
General Features
| Living Area | 2739 |
|---|---|
| Sewer | Public Sewer |
| Heating | Central |
| Cooling | Central Air |
| Appliances | Dishwasher,Disposal |
| HOA Fee | 122.15 |
| Garage Spaces | 2 |
| Patio/Porch Features | Covered,Front Porch,Patio |
| Construction Materials | Hardboard Siding,Stone Veneer |
| Year Built | 2021 |
| Levels | Two |
| Property Subtype | Single Family Residence |
| Parcel Number | 113-356-72 |
| Waterfront Features | Boat Ramp,Boat Ramp – Community,Paddlesport Launch Site |
| Community Features | Lake Access,Outdoor Pool,Pickleball,Sidewalks,Street Lights,Tennis Court(s),Walking Trails |
| Assoc Fee Paid Per | Monthly |
| County | Mecklenburg |
| New Construction | No |
| Property Type | Residential |
| HOA | Yes |
| Subdivision Name | The Vineyards on Lake Wylie |
| Garage Y/N | Yes |
| Full Baths | 3 |
| Directions | Take I-85 S toward Gastonia. Merge onto I-485 Inner via Exit 30 toward the airport. Take Exit 9 for NC-160 (Steele Creek Rd) and turn right. Continue approximately 3 miles,then turn left onto Shopton |
| High School | West Mecklenburg |
| City | Charlotte |
| Body of Water | Lake Wylie |
| Association Name | Cusick Management |
| Senior Community Y/N | No |
| Lot Size Units | Acres |
| Carport Y/N | No |
| Elementary School | Berryhill |
| Middle/Junior High School | Berryhill |
| Additional Parcels Y/N | No |
| Standard Status | Active |
| CAR_HOASubjectTo | Required |
| Construction Type | Site Built |
| Tax Assessed Value | 505000 |
| Listing Terms | Cash,Conventional |
Interior Features
| Fireplace Features | Gas Log,Living Room,Outside,Wood Burning |
|---|---|
| Basement (Y/N) | No |
| Fireplace Y/N | Yes |
| Above Grade Finished Area | 2739 |
| Laundry Features | Laundry Room |
| Total Bedrooms | 4 |
| Total Baths | 3 |
| SqFt Main | 1313 |
| SqFt Upper | 1426 |
| Bedroom | 1 |
Exterior Features
| Fencing | Fenced |
|---|---|
| Parking Features | Attached Garage |
| Lot Features | Private,Sloped,Wooded |
| Water Source | City |
| Lot Size Area | 0.3 |
| Foundation Details | Slab |
| Road Surface Type | Concrete,Paved |
| Road Responsibility | Publicly Maintained Road |
| Main Level Garage YN | Yes |
Amenities
- Foreclosure
- Views
- Short Sale
- New Construction
- Adult 55+
- Lease To Own
- No HOA Fees
- Furnished
- Primary On Main
- Air Conditioning
- Seller Finance
- Green
- Fixer Upper
- Horse
- Golf
- Fireplace
- Deck
- Garage
- Basement
- Pool
Property vs Single Family Average in 28214
Price
Year Built
Visits


