
Primary on Main
Address
3909 Armitage Drive, Charlotte, NC
Price
$ 385,000
Property Attributes
- ID#4428478
- TypeSingle Family
- Listing Status Active
- CountyMECKLENBURG
- CityCharlotte
- AreaMecklenburg County
- NeighborhoodWinchester
- Zip28269
- StyleContemporary,Ranch
- Year Built1988
- Price$ 385,000
- Bedrooms3
- Full Bathrooms2
- Half Bathrooms0
- Sqr Footage1416
- Lot Size0.26 Acres
Data Source:
Canopy MLS
Property Description
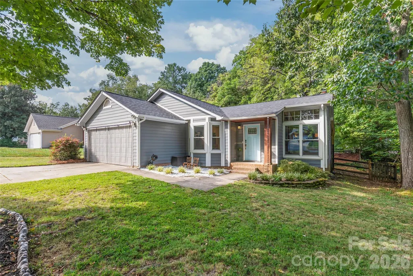
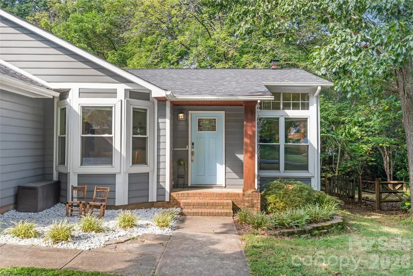
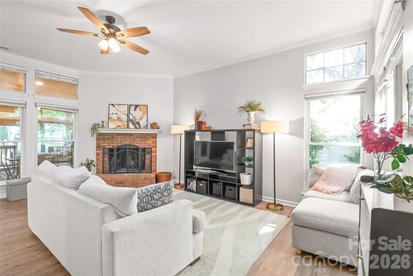
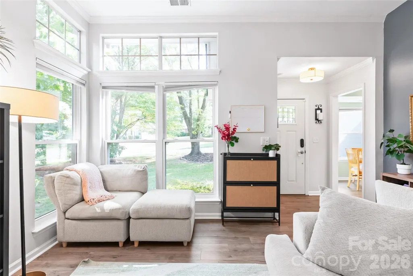
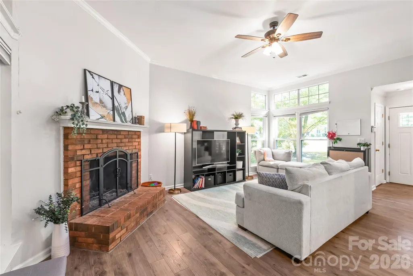
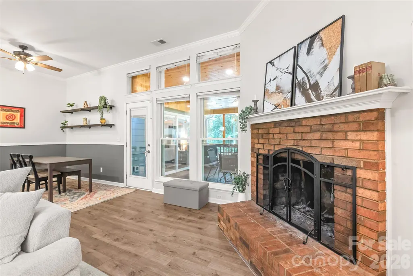
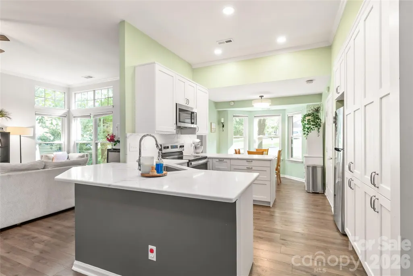
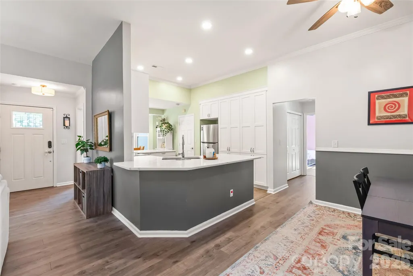
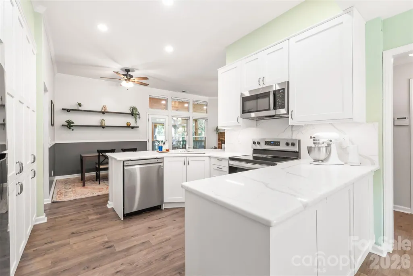
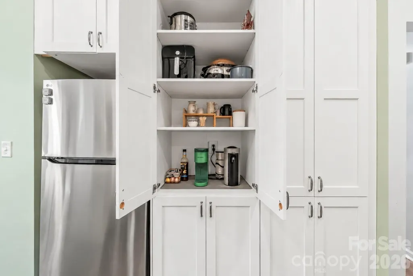
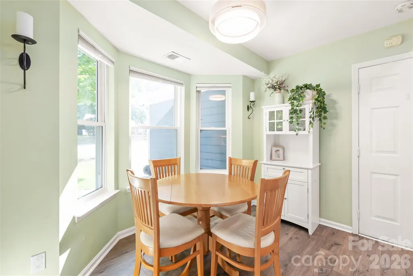
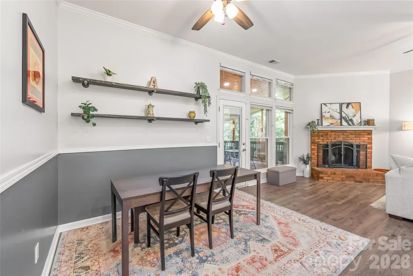
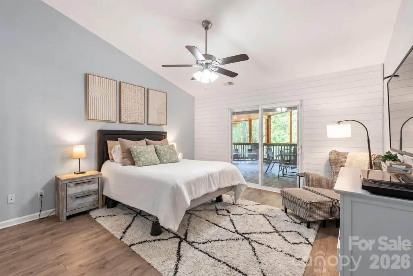
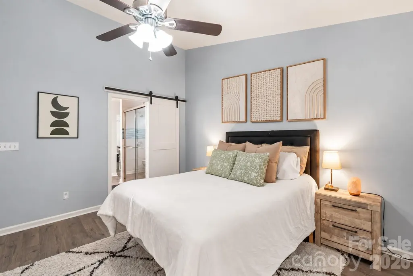
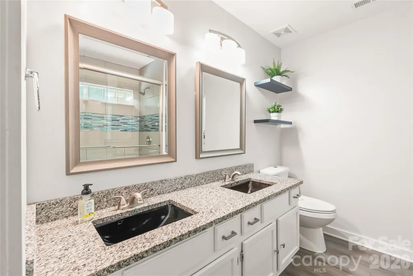
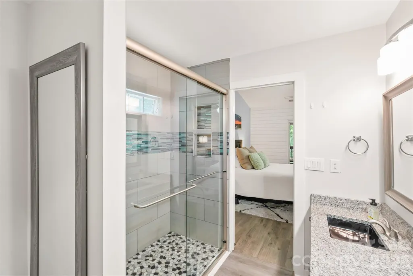
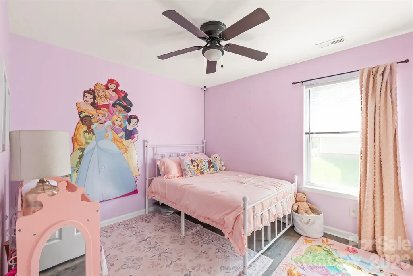
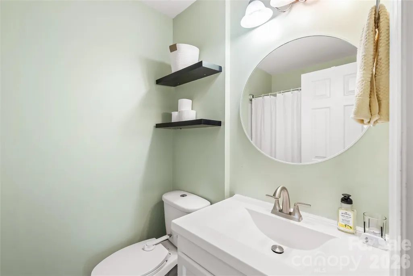
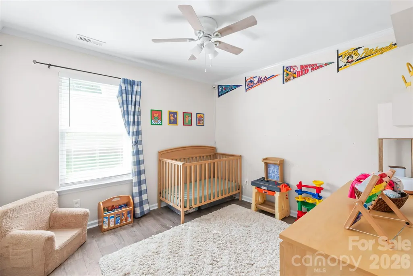
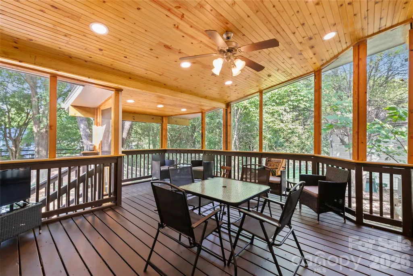
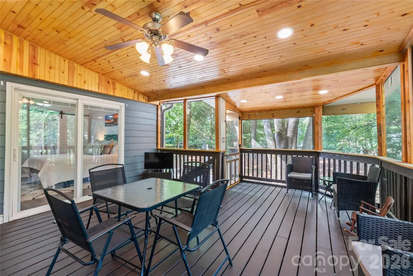
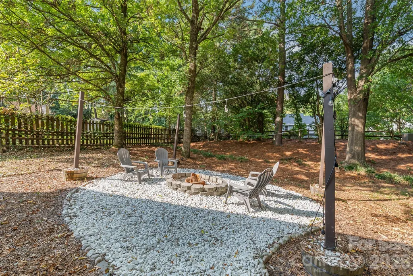
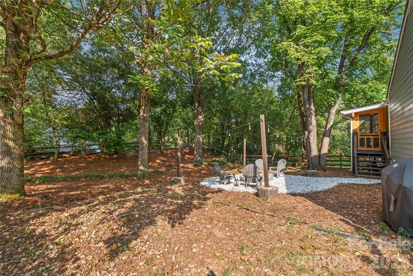
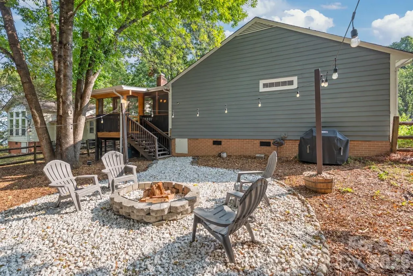
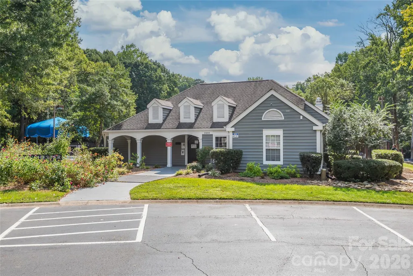
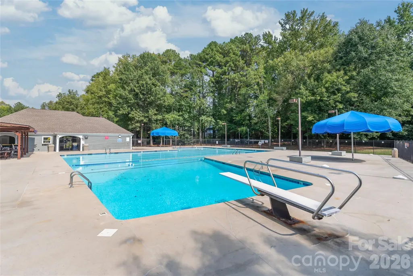
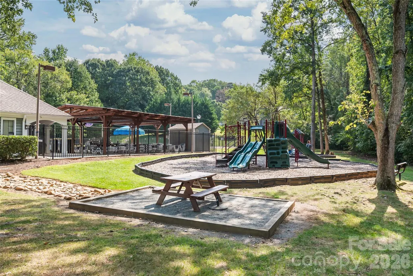
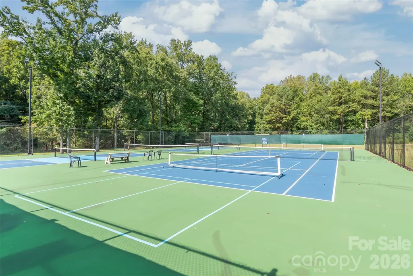
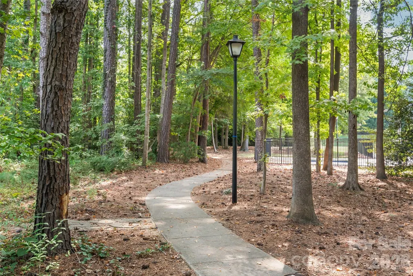
Beautifully renovated and completely move-in ready, this contemporary ranch offers the rare combination of thoughtful updates, designer touches, and spaces that simply feel like home. Soaring ceilings welcome you into the light-filled living room, where natural light pours through transom windows and dances across replaced luxury vinyl plank flooring. A brick fireplace anchors the space with warmth and character, while fresh neutral paint and newly replaced blinds create a bright, timeless feel throughout. The completely renovated kitchen is a standout, featuring an abundance of soft-close cabinetry, deep storage drawers, quartz countertops, recently replaced appliances, recessed and under-cabinet lighting, plus a charming breakfast area surrounded by large bay windows. The spacious primary suite feels like a retreat of its own, featuring a vaulted ceiling, shiplap feature wall, sliding door access to the stunning covered porch, and a beautifully updated ensuite bath. Generously sized secondary bedrooms offer plenty of flexibility, including one with a custom closet system. Even the laundry closet has been thoughtfully maximized with custom cabinetry. Outside, the living space continues with an incredible screened and covered porch featuring stained tongue-and-groove ceilings and recessed lighting—the perfect backdrop for morning coffee, dinner with friends, or evenings overlooking the private, fully fenced backyard and fire pit. Major improvements offer added peace of mind, including a new roof in 2025, recently replaced windows, HVAC, and water heater, plus a Nest home system. Located in Winchester, residents enjoy an outdoor pool, tennis and pickleball courts, playground, and greenway access. When location matters and low-maintenance, move-in ready living is the priority, this is one you won't want to miss!
| Elementary School | Middle School | High School |
|---|---|---|
| Croft Community Elementary School | Ridge Road Middle School | Mallard Creek High School |
| Price History | |
|---|---|
| 9/26/2026 | Listed $385,000 |
General Features
| Living Area | 1416 |
|---|---|
| Sewer | Public Sewer |
| Heating | Forced Air,Natural Gas |
| Cooling | Ceiling Fan(s),Central Air |
| Utilities | Cable Connected,Electricity Connected,Natural Gas,Underground Utilities |
| Roof | Architectural Shingle |
| Appliances | Dishwasher,Disposal,Electric Range,Exhaust Fan,Microwave,Self Cleaning Oven |
| HOA Fee | 880 |
| Garage Spaces | 2 |
| Patio/Porch Features | Covered,Porch,Screened |
| Architectural Style | Contemporary,Ranch |
| Construction Materials | Hardboard Siding |
| Year Built | 1988 |
| Levels | One |
| Property Subtype | Single Family Residence |
| Parcel Number | 027-272-60 |
| Community Features | Clubhouse,Outdoor Pool,Pickleball,Picnic Area,Playground,Tennis Court(s),Walking Trails |
| Assoc Fee Paid Per | Annually |
| County | Mecklenburg |
| New Construction | No |
| Property Type | Residential |
| HOA | Yes |
| Subdivision Name | Winchester |
| Garage Y/N | Yes |
| Full Baths | 2 |
| High School | Mallard Creek |
| City | Charlotte |
| Association Name | William Douglas Management |
| Senior Community Y/N | No |
| Lot Size Units | Acres |
| Carport Y/N | No |
| Elementary School | Croft Community |
| Middle/Junior High School | Ridge Road |
| Additional Parcels Y/N | No |
| Standard Status | Active |
| CAR_HOASubjectTo | Required |
| Construction Type | Site Built |
| Restrictions | Architectural Review,Deed,Subdivision |
| Tax Assessed Value | 318700 |
| Listing Terms | Cash,Conventional,FHA,VA Loan |
Interior Features
| Interior Amenities | Breakfast Bar,Built-in Features,Cable Prewire,Open Floorplan,Pantry,Walk-In Closet(s) |
|---|---|
| Flooring | Vinyl |
| Fireplace Features | Living Room,Wood Burning |
| Basement (Y/N) | No |
| Window Features | Insulated Window(s) |
| Fireplace Y/N | Yes |
| Above Grade Finished Area | 1416 |
| Laundry Features | Electric Dryer Hookup,Main Level,Washer Hookup |
| Total Bedrooms | 3 |
| Total Baths | 2 |
| SqFt Main | 1416 |
| SqFt Garage | 391 |
| Bedroom | 3 |
Exterior Features
| Exterior Amenities | Fire Pit |
|---|---|
| Fencing | Back Yard,Fenced,Wood |
| Parking Features | Attached Garage,Garage Faces Front,Keypad Entry |
| Lot Features | Private,Wooded |
| Water Source | City |
| Lot Size Area | 0.26 |
| Foundation Details | Crawl Space |
| Road Surface Type | Concrete,Paved |
| Door Features | Sliding Doors |
| Road Responsibility | Publicly Maintained Road |
| Main Level Garage YN | Yes |
Amenities
- Foreclosure
- Views
- Short Sale
- New Construction
- Adult 55+
- Lease To Own
- No HOA Fees
- Furnished
- Primary On Main
- Air Conditioning
- Seller Finance
- Green
- Fixer Upper
- Horse
- Golf
- Fireplace
- Deck
- Garage
- Basement
- Pool
Property vs Single Family Average in 28269
Price
Year Built

 Canopy MLS® Copyright ©2026 All rights reserved.
