


Address
8319 Braeside Court, Charlotte, NC
Price
$ 579,000
Property Attributes
- ID#4427940
- TypeSingle Family
- Listing Status Active
- CountyMECKLENBURG
- CityCharlotte
- AreaMecklenburg County
- NeighborhoodSardis Forest
- Zip28270
- Style
- Year Built1983
- Price$ 579,000
- Bedrooms3
- Full Bathrooms2
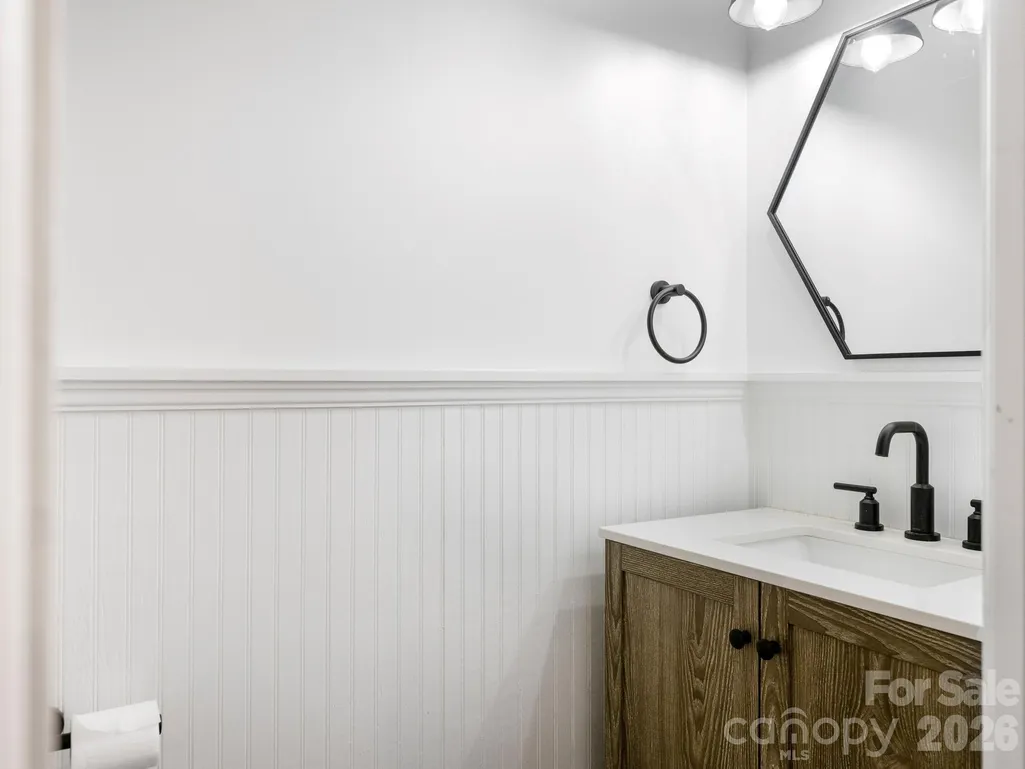
- Half Bathrooms1
- Sqr Footage2004
- Lot Size0.29 Acres
Data Source:
Canopy MLS
Property Description
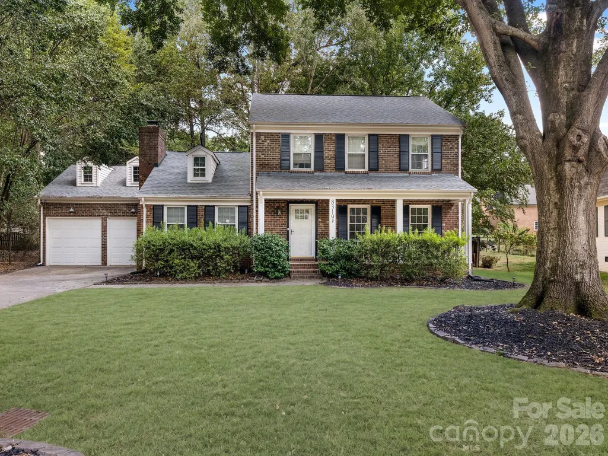
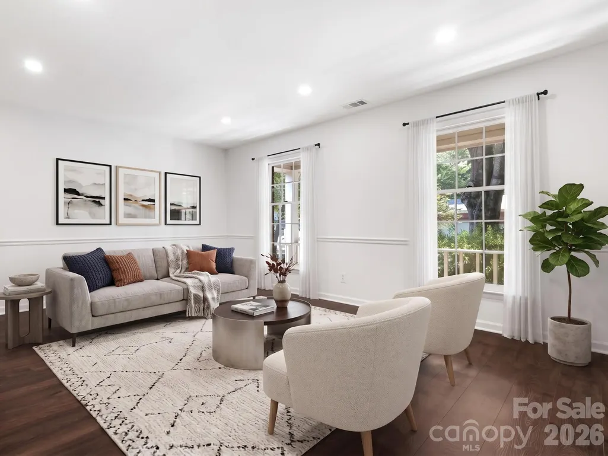
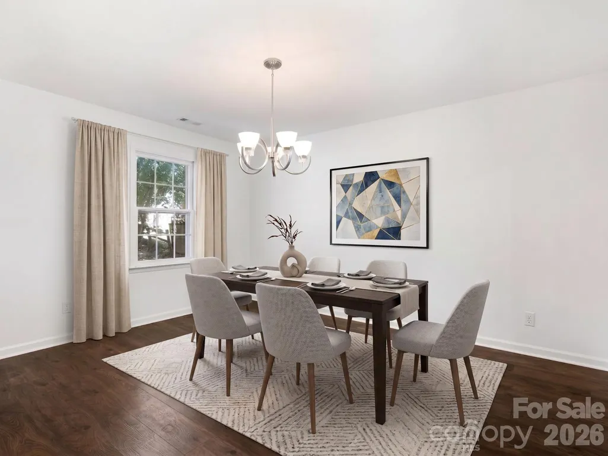
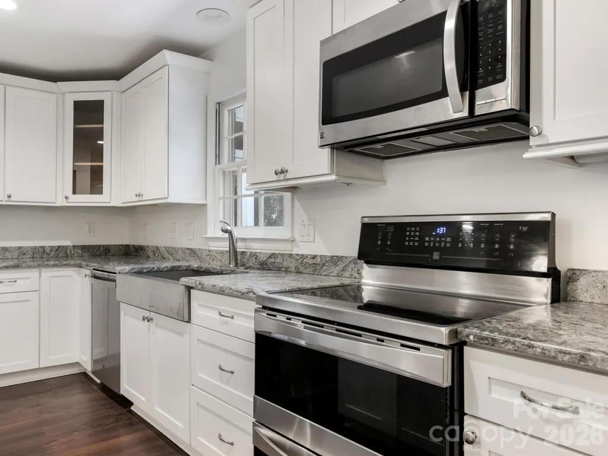
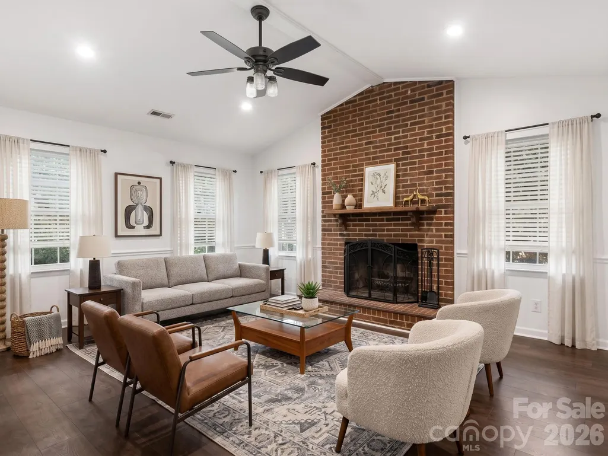
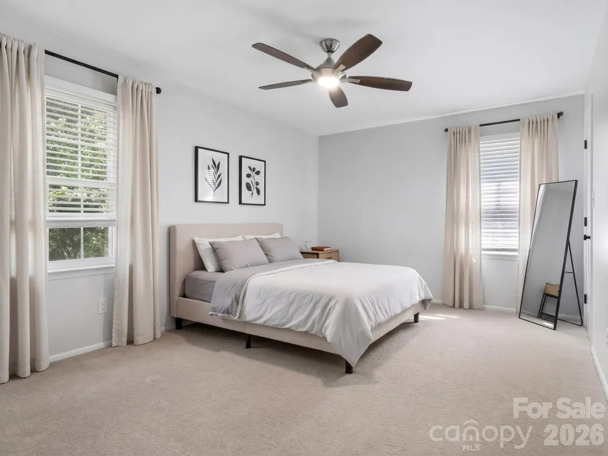
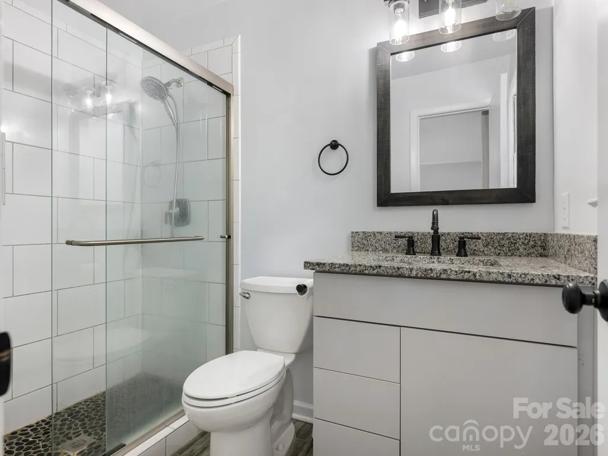
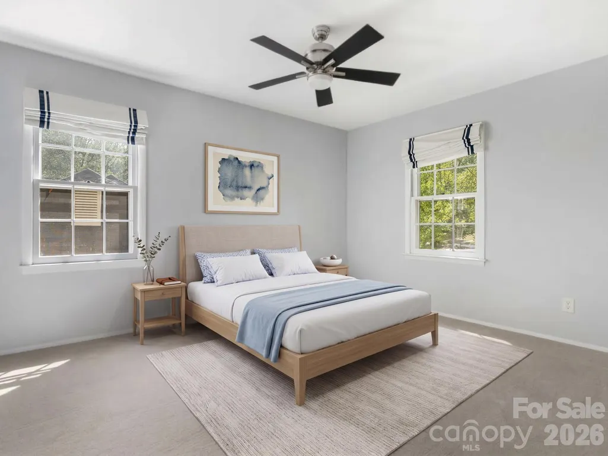
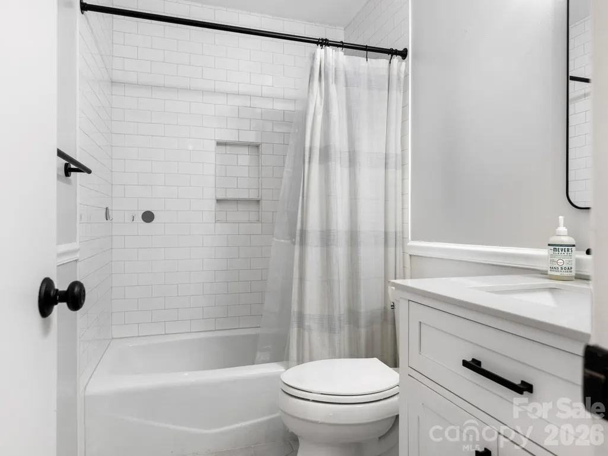
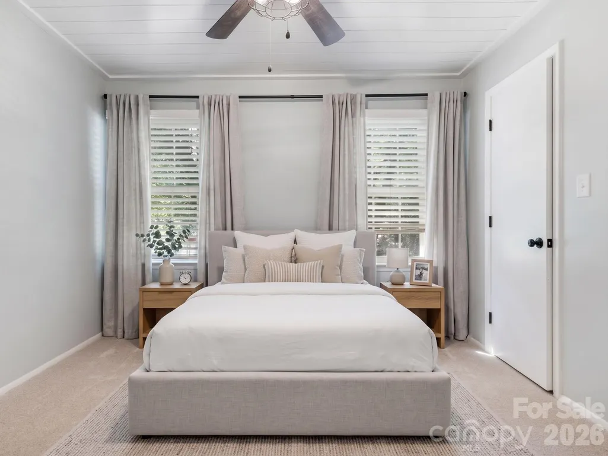
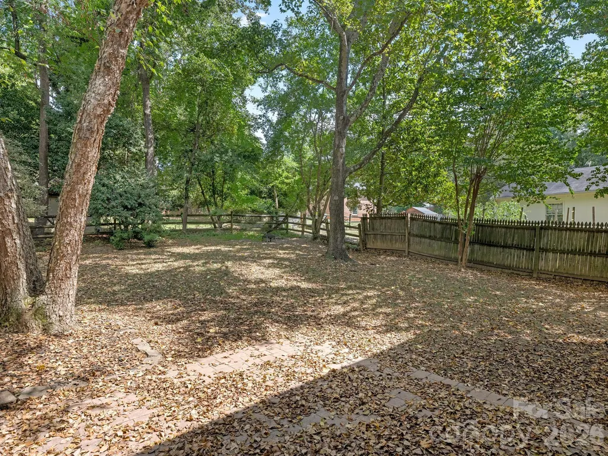
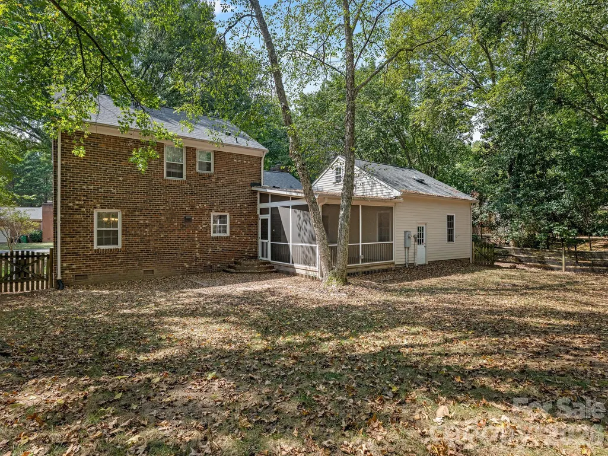
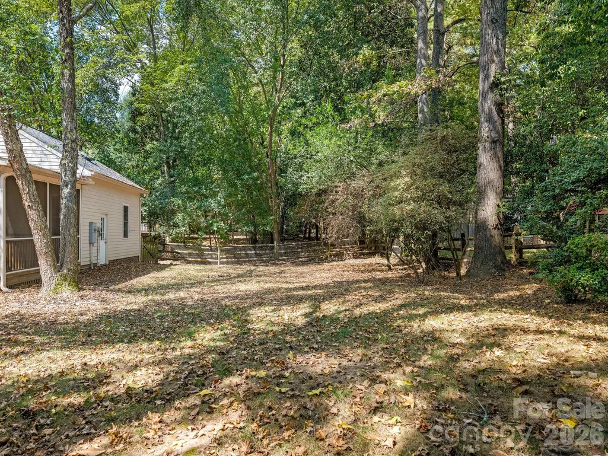
Set on a cul-de-sac in Sardis Forest, this updated 3-bedroom, 2.5-bath home offers a comfortable layout with great indoor and outdoor living space. The kitchen features a large center island, walk-in pantry and spacious dining area, while the vaulted family room includes a wood-burning fireplace. Upstairs, the primary suite offers a private bath and two closets, with custom shelving throughout the bedroom closets. A large screened porch opens to a paver patio and fully fenced backyard. The attached two-car garage also includes fixed stairs to a generous storage room. Thoughtful updates, plenty of storage and a layout that works well for everyday living. Conveniently located near McAlpine Creek Greenway, with easy access to the Arboretum, Downtown Matthews and major South Charlotte corridors.
| Elementary School | Middle School | High School |
|---|---|---|
| Matthews Elementary School | Crestdale Middle School | Butler High School |
| Price History | |
|---|---|
| 9/25/2026 | Listed $579,000 |
General Features
| Living Area | 2004 |
|---|---|
| Sewer | Public Sewer |
| Heating | Central |
| Cooling | Central Air |
| Appliances | Dishwasher,Disposal,Electric Range,Microwave |
| Garage Spaces | 2 |
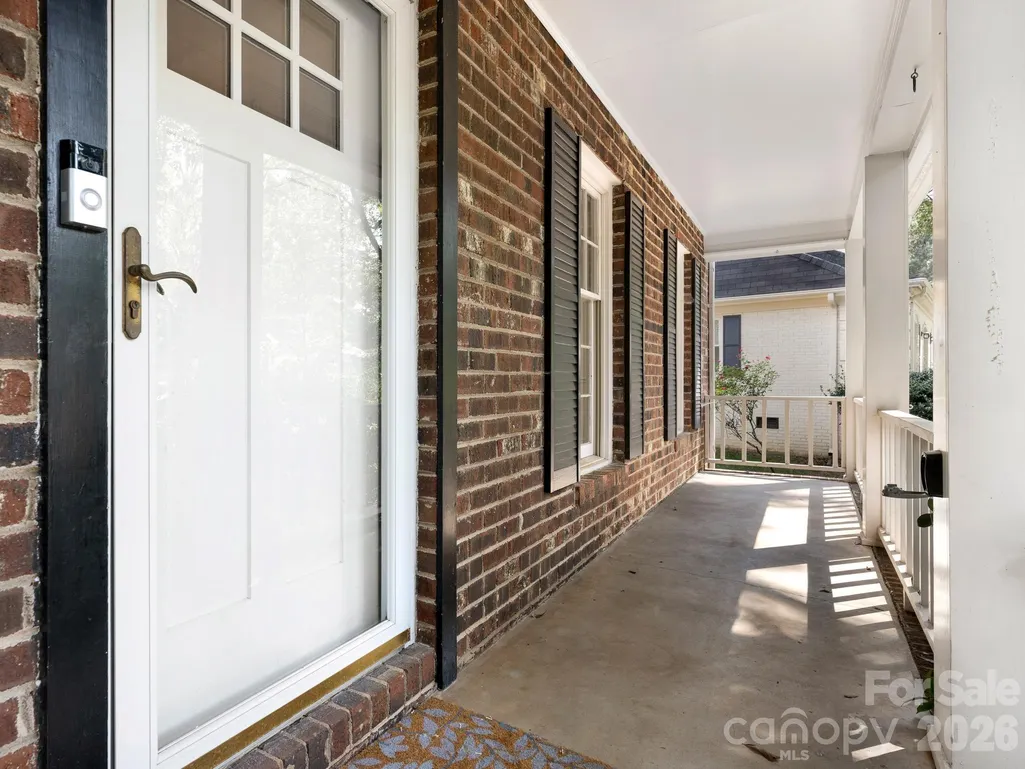
| Patio/Porch Features | Front Porch,Patio,Screened |
| Construction Materials | Brick Partial |
| Year Built | 1983 |
| Levels | Two |
| Property Subtype | Single Family Residence |
| Parcel Number | 213-155-43 |
| County | Mecklenburg |
| New Construction | No |
| Property Type | Residential |
| HOA | Yes |
| Subdivision Name | Sardis Forest |
| Garage Y/N | Yes |
| Full Baths | 2 |
| Directions | Take Sardis Road to Sardis Road N,turn right on to Red Rock Road or Sardis Oaks to enter neighborhood. |
| High School | Butler |
| City | Charlotte |
| Senior Community Y/N | No |
| Lot Size Units | Acres |
| Carport Y/N | No |
| Elementary School | Matthews |
| Middle/Junior High School | Crestdale |
| Additional Parcels Y/N | No |
| Virtual Tour | https://tour.charlottevirtualhometours.com/public/vtour/display/2378746#!/ |
| Standard Status | Active |
| CAR_HOASubjectTo | Optional |
| Construction Type | Site Built |
| Tax Assessed Value | 444600 |
| Virtual Tour | https://tour.charlottevirtualhometours.com/public/vtour/display/2378746#!/ |
| Listing Terms | Cash,Conventional |
Interior Features
| Basement (Y/N) | No |
|---|---|
| Fireplace Y/N | Yes |
| Above Grade Finished Area | 2004 |
| Half Baths | 1 |
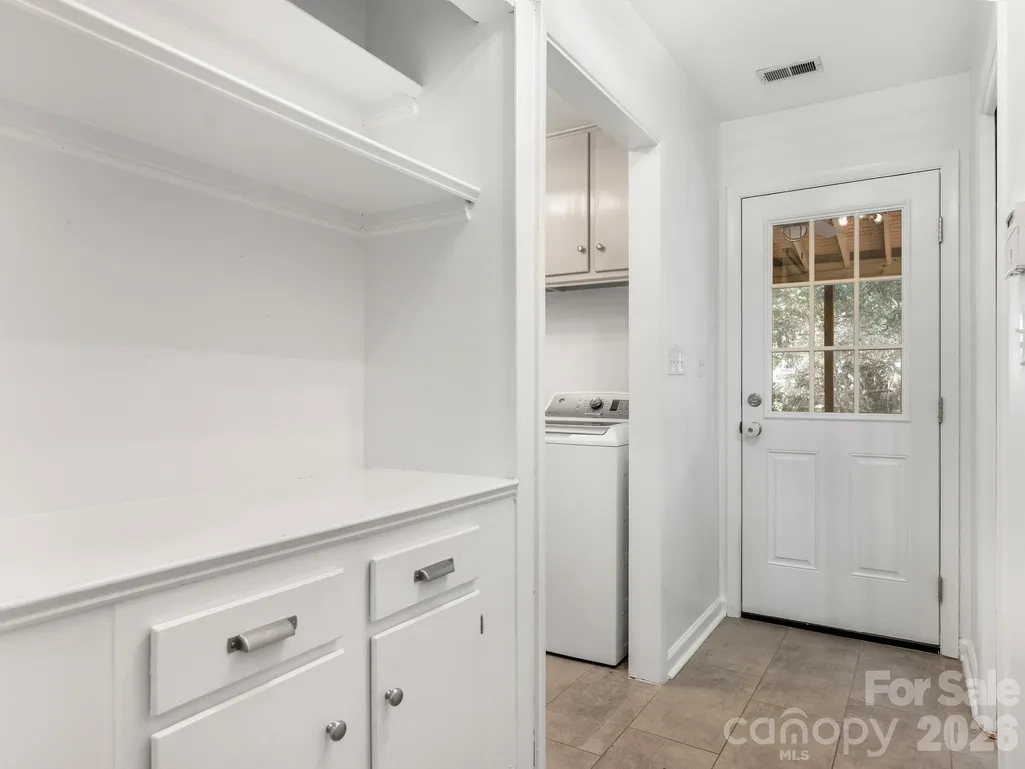
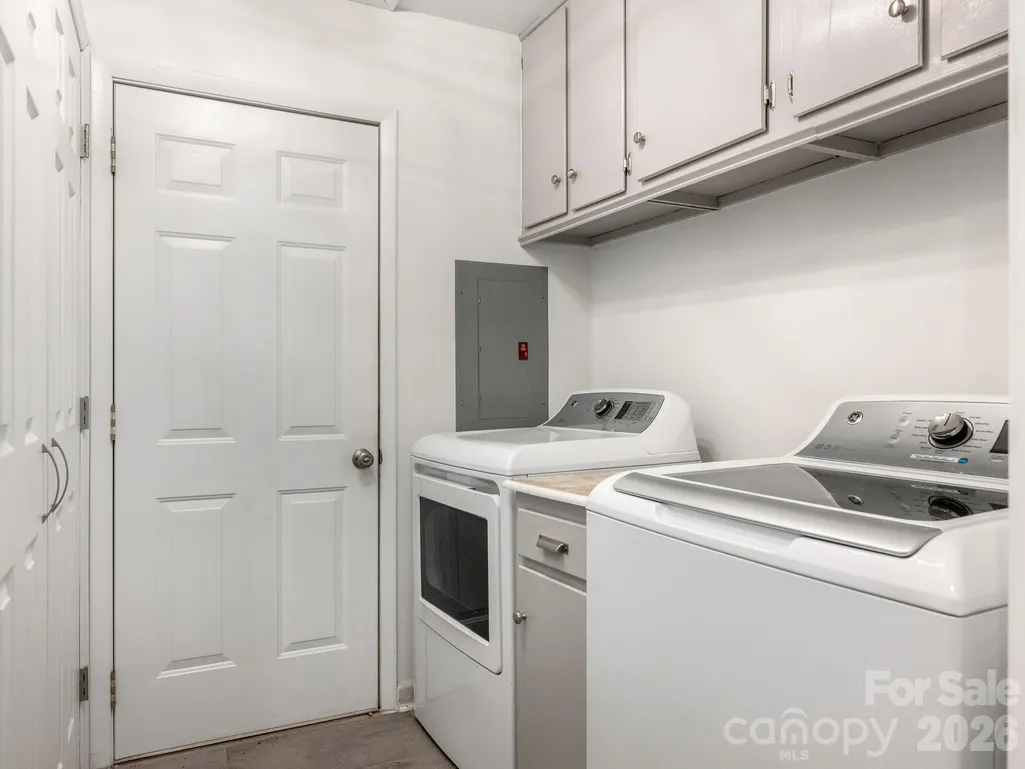
| Laundry Features | In Hall,Main Level |
| Total Bedrooms | 3 |
| Total Baths | 3 |
| SqFt Main | 1201 |
| SqFt Upper | 803 |
Exterior Features
| Parking Features | Attached Garage |
|---|---|
| Water Source | City |
| Lot Size Area | 0.29 |
| Foundation Details | Crawl Space |
| Road Surface Type | Concrete,Paved |
| Road Responsibility | Publicly Maintained Road |
| Main Level Garage YN | Yes |
Amenities
- Foreclosure
- Views
- Short Sale
- New Construction
- Adult 55+
- Lease To Own
- No HOA Fees
- Furnished
- Primary On Main
- Air Conditioning
- Seller Finance
- Green
- Fixer Upper
- Horse
- Golf
- Fireplace
- Deck
- Garage
- Basement
- Pool
Property vs Single Family Average in 28270
Price
Year Built


