







Address
2213 Iron Works Drive, Clover, SC
Price
$ 559,000
Property Attributes
- ID#4426100
- TypeSingle Family
- Listing Status Active
- CountyYORK
- CityClover
- AreaYork County
- NeighborhoodMill Creek Falls
- Zip29710
- StyleContemporary
- Year Built2015
- Price$ 559,000
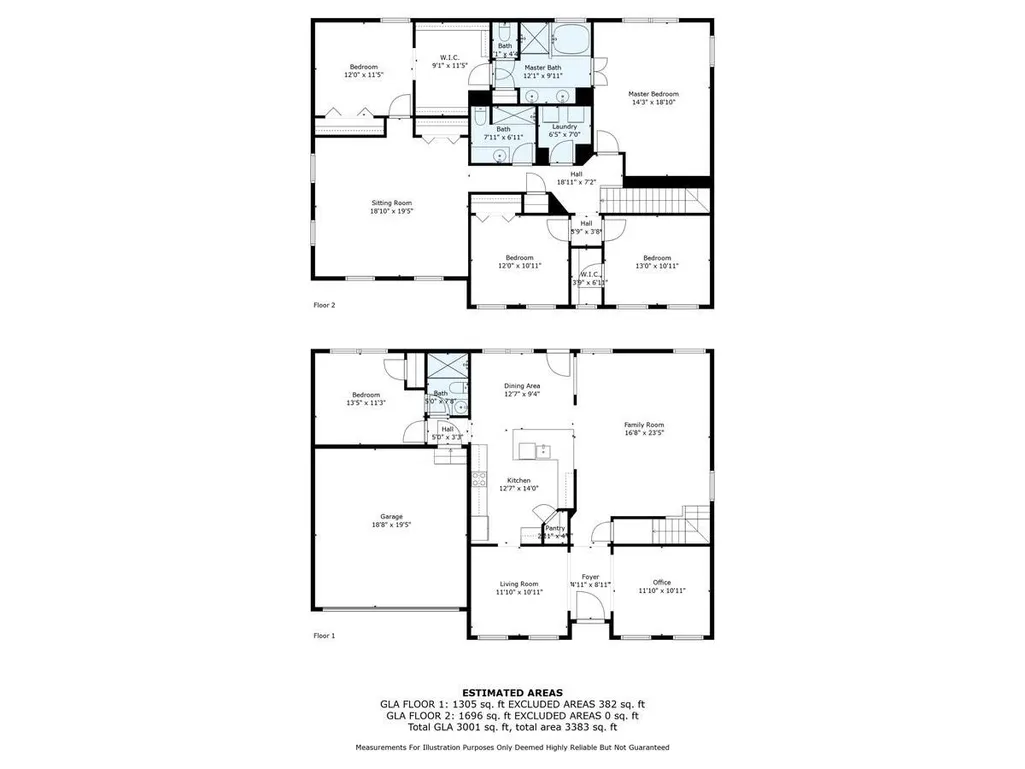
- Bedrooms5
- Full Bathrooms3
- Half Bathrooms0
- Sqr Footage3001
- Lot Size0.34 Acres
Data Source:
Canopy MLS
Property Description
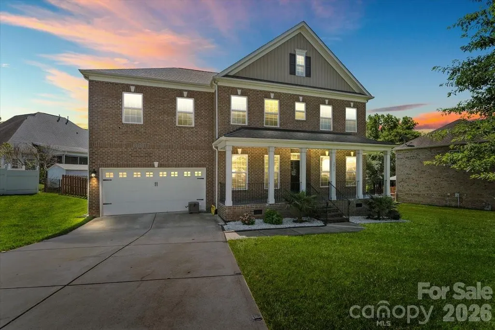
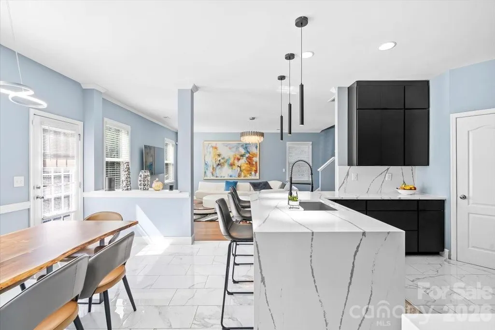
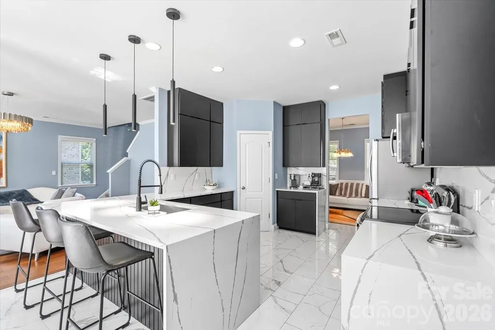
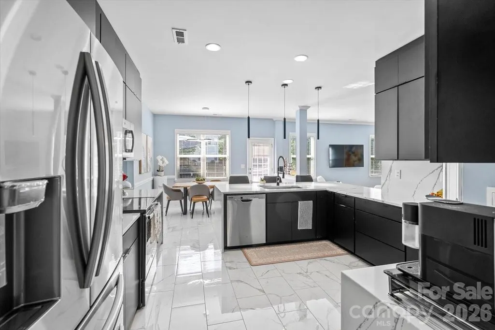
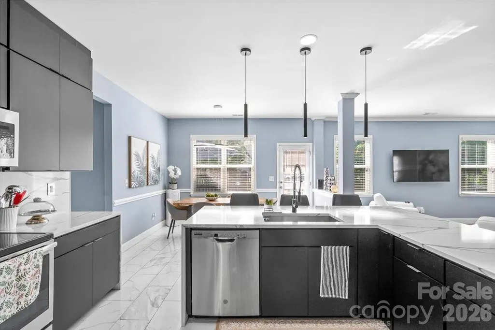
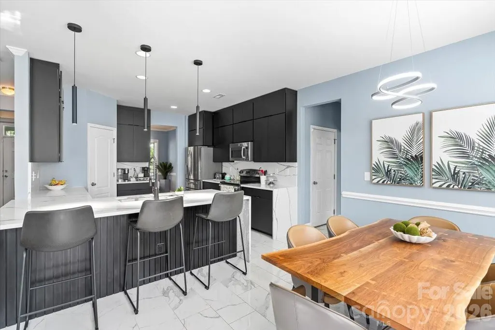
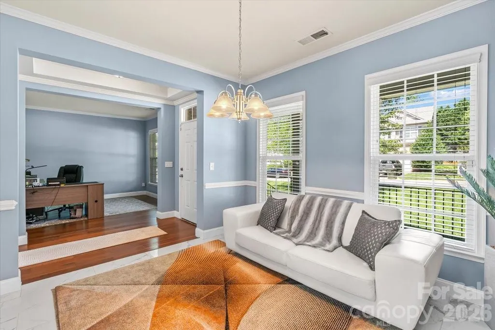
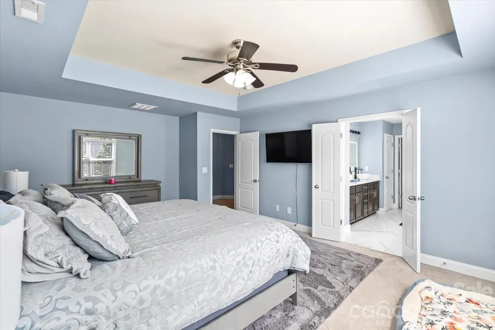
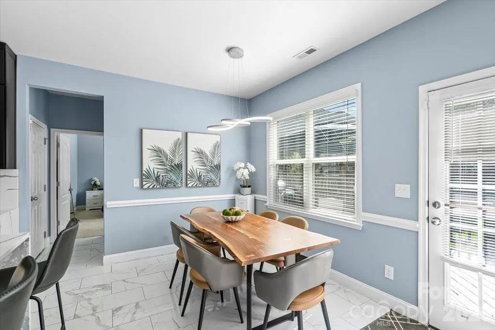
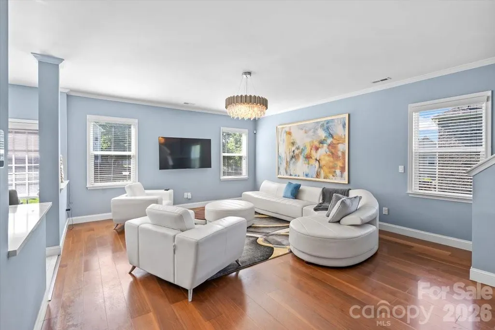
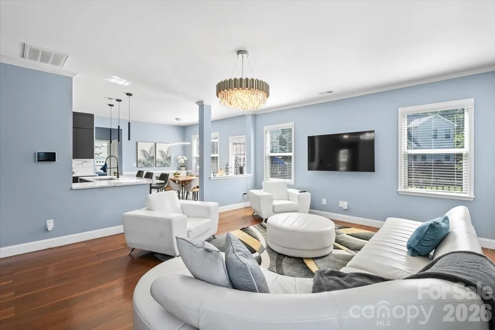
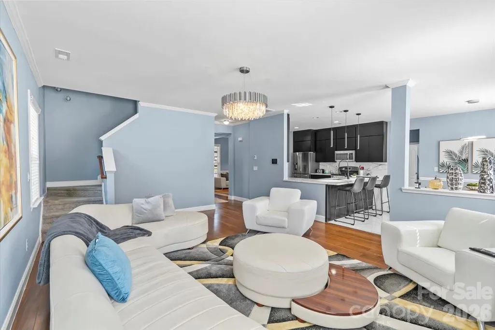
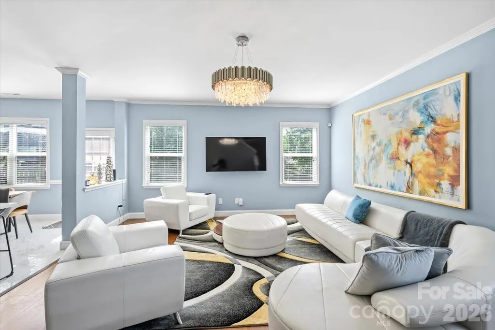
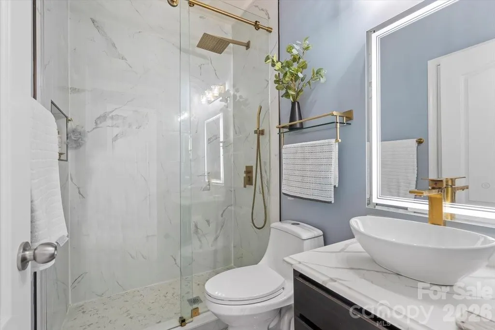
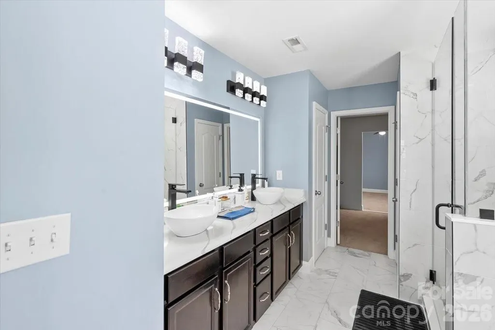
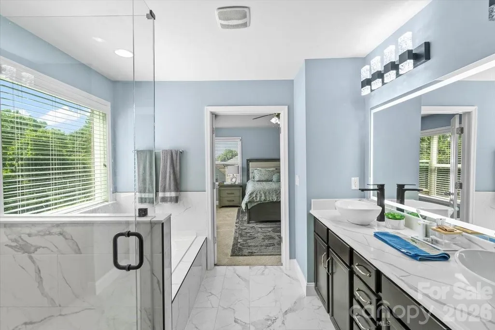
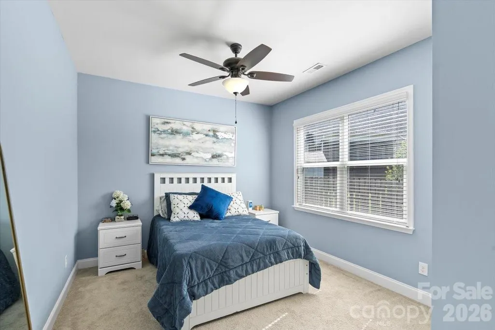
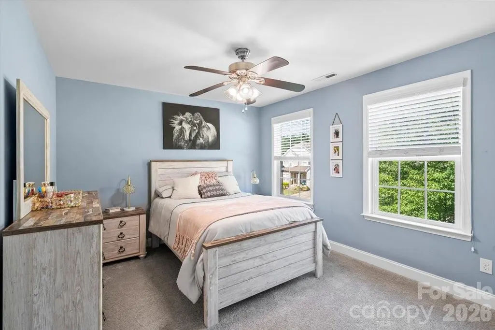
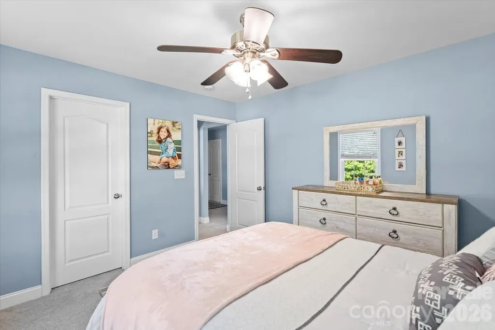
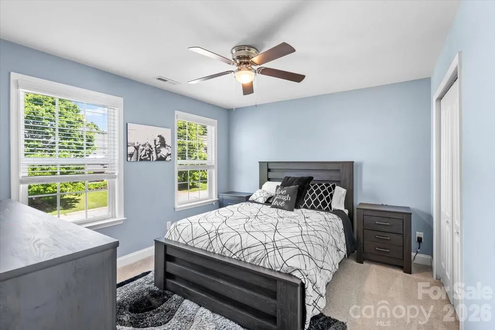
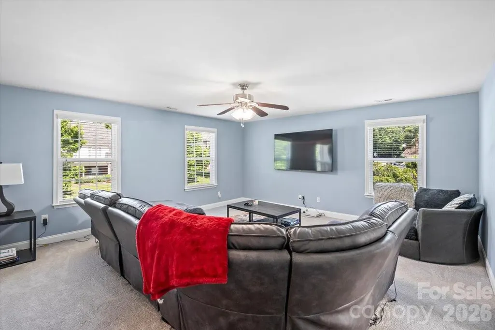
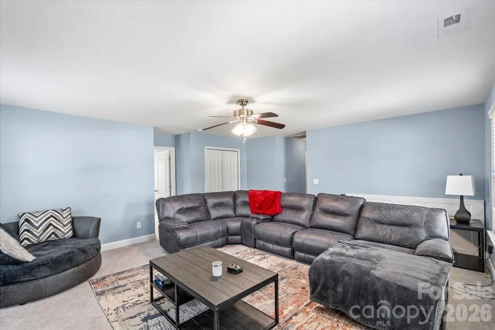
You don’t want to miss this gorgeous, 4 sided brick, fully updated spacious 5 bedroom, 3 bath home in the highly desired Mill Creek Falls Neighborhood. This home features an open floor plan with natural light and neutral colors throughout. Stunning quartz counters in modern kitchen along with SS appliances. Bathrooms updated with custom tile work on floors and showers. Guest room on the main with access to a full bath. Large loft space perfect for office, workout space or theater. Fully fenced backyard with nice sized deck is perfect for entertaining. Relax on the rocking chair front porch. You won’t want to miss this special home that is located just across the SC border with quick access to Charlotte and Lake Wylie.
| Elementary School | Middle School | High School |
|---|---|---|
| Oakridge Elementary School | Oakridge Middle School | Clover High School |
| Price History | |
|---|---|
| 9/18/2026 | Listed $559,000 |
General Features
| Living Area | 3001 |
|---|---|
| Sewer | Public Sewer |
| Heating | Heat Pump |
| Cooling | Central Air |
| Roof | Architectural Shingle |
| Appliances | Dishwasher,Disposal,Electric Oven,Electric Range |
| HOA Fee | 175 |
| Garage Spaces | 2 |
| Patio/Porch Features | Front Porch,Rear Porch |
| Architectural Style | Contemporary |
| Construction Materials | Brick Full |
| Year Built | 2015 |
| Levels | Two |
| Property Subtype | Single Family Residence |
| Parcel Number | 565-01-01-017 |
| Community Features | Clubhouse,Game Court,Outdoor Pool,Recreation Area,Sport Court,Street Lights,Tennis Court(s),Walking Trails |
| Assoc Fee Paid Per | Quarterly |
| County | York |
| New Construction | No |
| Property Type | Residential |
| HOA | Yes |
| Subdivision Name | Mill Creek Falls |
| Garage Y/N | Yes |
| Full Baths | 3 |
| Directions | Please use GPS |
| High School | Clover |
| City | Clover |
| Association Name | Kuester Mgmt Group |
| Senior Community Y/N | No |
| Lot Size Units | Acres |
| Carport Y/N | No |
| Elementary School | Oakridge |
| Middle/Junior High School | Oakridge |
| Additional Parcels Y/N | No |
| Standard Status | Active |
| CAR_HOASubjectTo | Required |
| Construction Type | Site Built |
| Restrictions | Architectural Review |
| Tax Assessed Value | 504721 |
| Listing Terms | Cash,Conventional |
Interior Features
| Flooring | Carpet,Laminate,Tile |
|---|---|
| Basement (Y/N) | No |
| Fireplace Y/N | No |
| Above Grade Finished Area | 3001 |
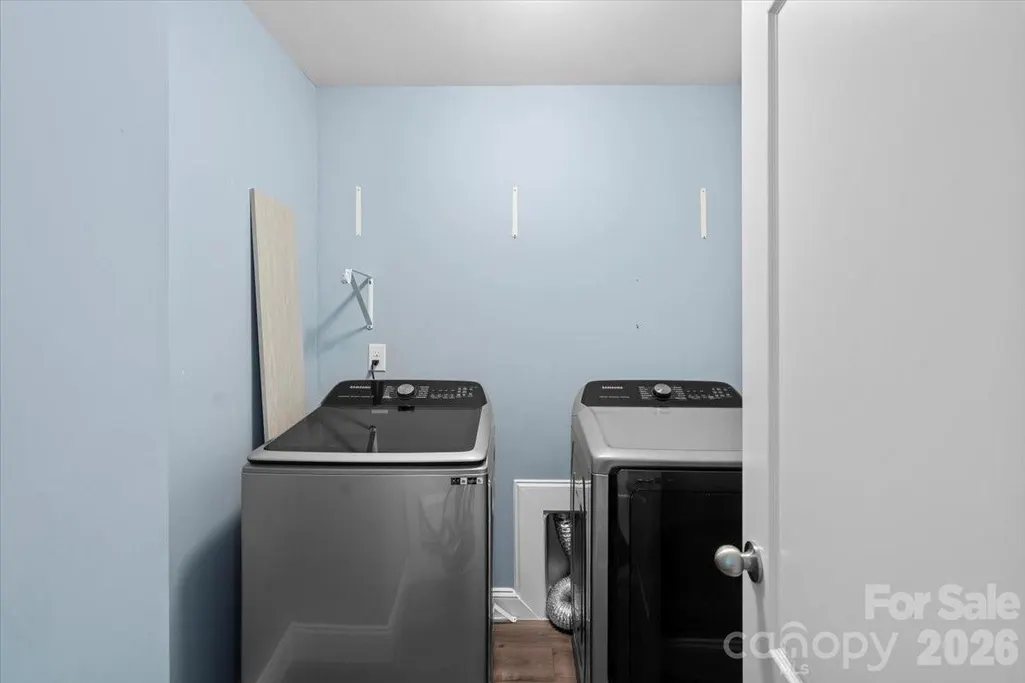
| Laundry Features | Electric Dryer Hookup,Laundry Room,Upper Level |
| Total Bedrooms | 5 |
| Total Baths | 3 |
| SqFt Main | 1305 |
| SqFt Garage | 360 |
| SqFt Upper | 1696 |
| Bedroom | 1 |
Exterior Features
| Fencing | Fenced |
|---|---|
| Parking Features | Driveway |
| Lot Features | Level |
| Water Source | City |
| Lot Size Area | 0.34 |
| Foundation Details | Crawl Space |
| Road Surface Type | Concrete,Paved |
| Road Responsibility | Publicly Maintained Road |
| Main Level Garage YN | Yes |
Amenities
- Foreclosure
- Views
- Short Sale
- New Construction
- Adult 55+
- Lease To Own
- No HOA Fees
- Furnished
- Primary On Main
- Air Conditioning
- Seller Finance
- Green
- Fixer Upper
- Horse
- Golf
- Fireplace
- Deck
- Garage
- Basement
- Pool
Property vs Single Family Average in 29710
Price
Year Built


