
Price Reduction - Primary on Main








Address
129 S Gardner Avenue, Charlotte, NC
Price
$ 779,900
Property Attributes
- ID#4421859
- TypeSingle Family
- Listing Status Active
- CountyMECKLENBURG
- CityCharlotte
- AreaMecklenburg County
- NeighborhoodSmallwood
- Zip28208
- StyleTransitional
- Year Built2022
- Price$ 779,900
- Bedrooms4
- Full Bathrooms3
- Half Bathrooms1
- Sqr Footage2296
- Lot Size0.26 Acres
Data Source:
Canopy MLS
Property Description
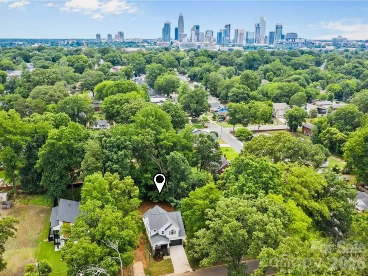
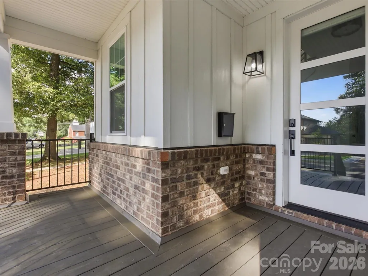
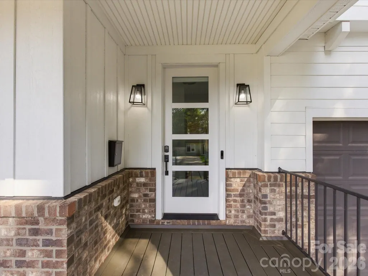
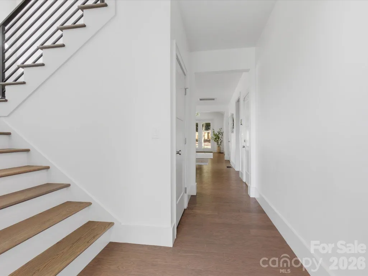
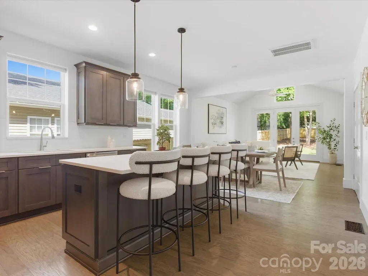
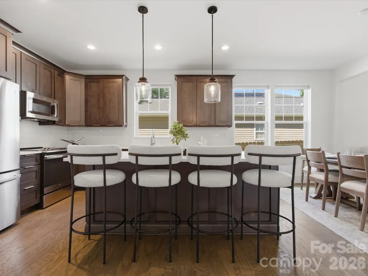
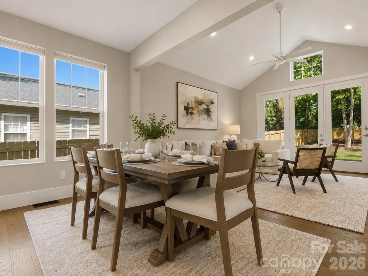
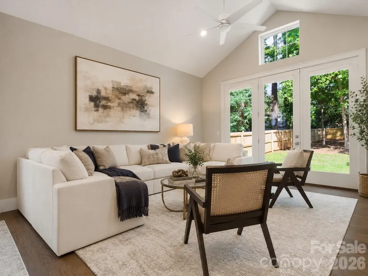
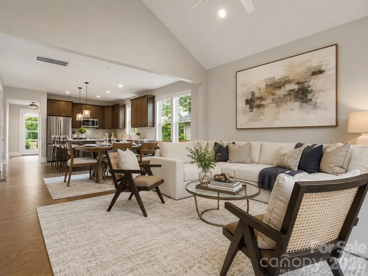
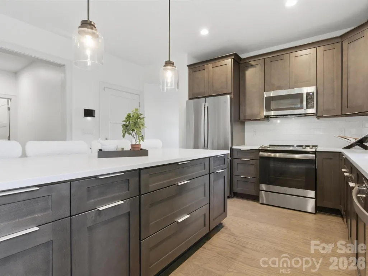
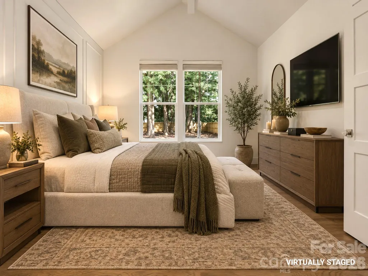
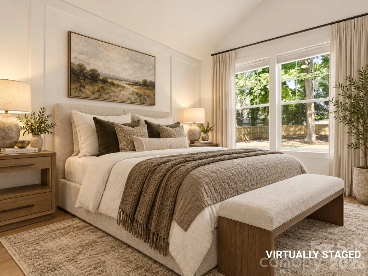
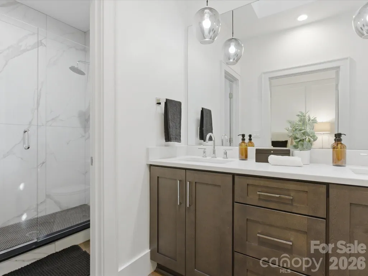
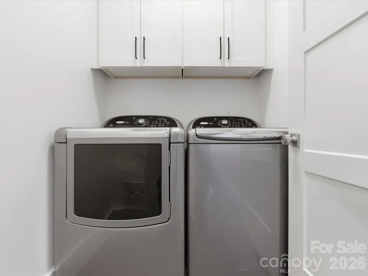
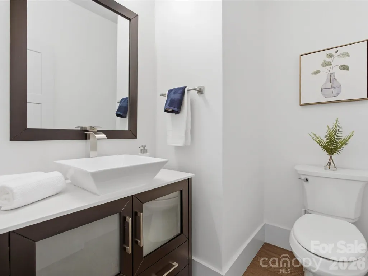
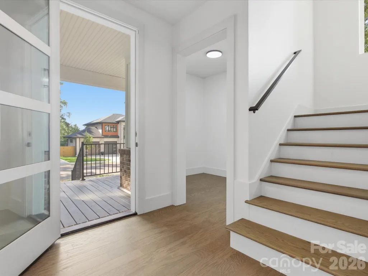
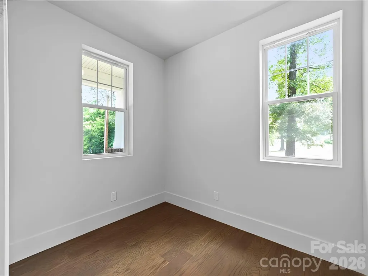
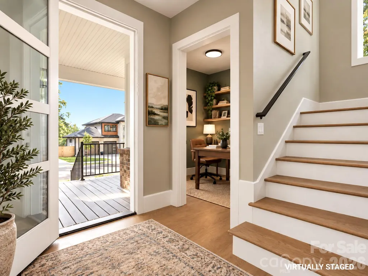
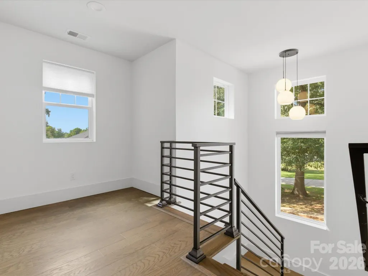
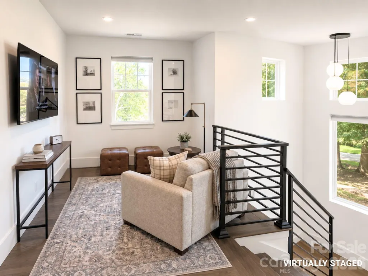
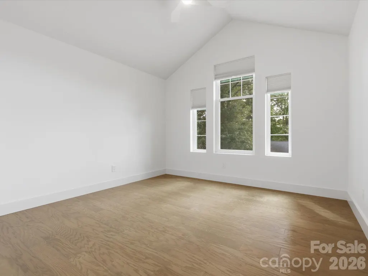
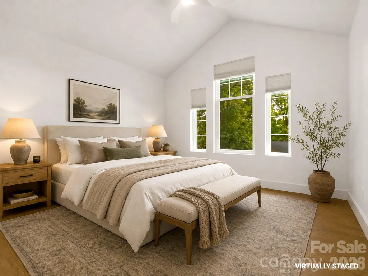
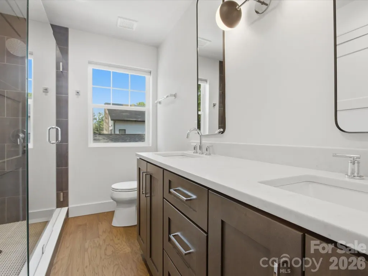
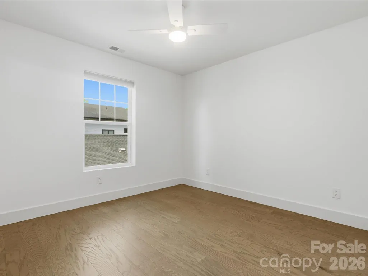
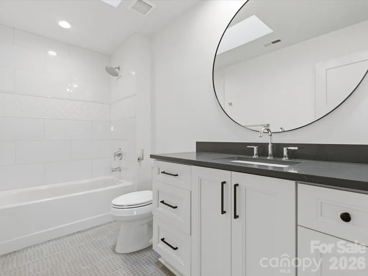
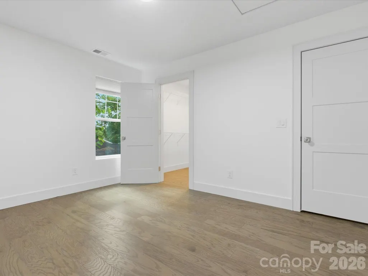
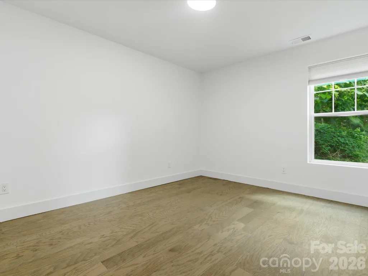
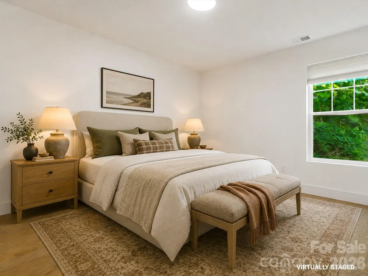
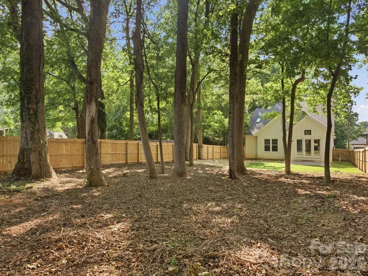
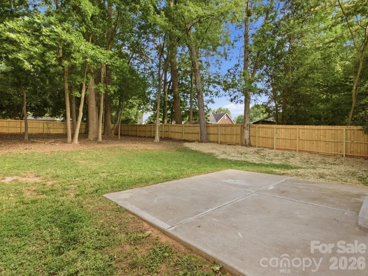
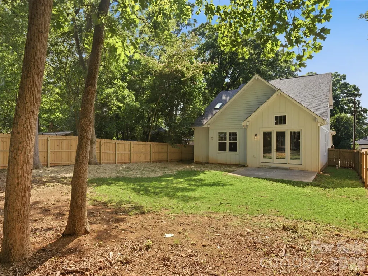
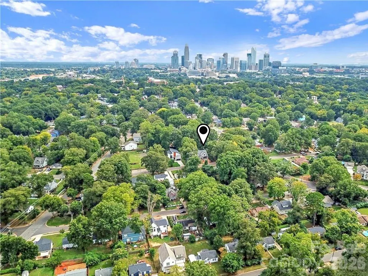
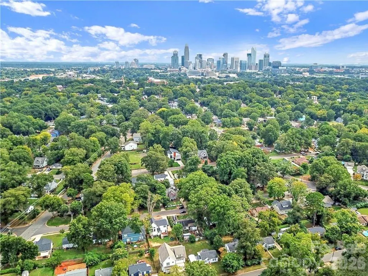
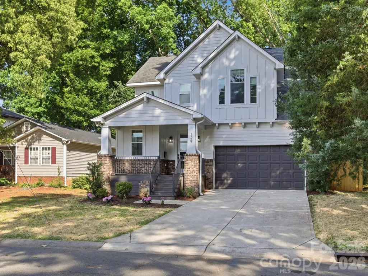
Built in 2022 with no HOA, this move in ready Charlotte home offers the space, flexibility, and modern finishes of newer construction just minutes from Uptown. The thoughtfully designed floor plan features a main level primary suite, dedicated home office, upstairs loft, three additional bedrooms, three and a half baths, an attached two car garage, and a fully fenced quarter acre yard. Inside, soaring ceilings, abundant natural light, hardwood floors, fresh paint, custom lighting, and contemporary finishes create a bright and inviting feel throughout. The open main level centers around a spacious kitchen with white quartz countertops, subway tile backsplash, stainless steel appliances, an oversized island with brass pendant lighting, and a large double door pantry. The kitchen flows seamlessly into the dining and living areas, where cathedral ceilings and expansive windows bring in natural light and connect the interior directly to the backyard. Privately positioned on the main level, the primary suite features cathedral ceilings, oversized windows with electronic privacy blinds, a custom walk in closet, dual vanities, a skylight, and an oversized glass enclosed shower. A dedicated home office, powder room, laundry room with cabinetry, and attached garage complete the first floor. Upstairs, a spacious loft provides flexible living space for a media room, fitness area, playroom, second office, or lounge. Three generously sized bedrooms each offer walk in closets and abundant natural light. Two full hallway bathrooms serve the upstairs bedrooms, both with custom finishes. One features dark wood cabinetry, an expansive double vanity, light countertops, a frameless glass walk in shower with custom tile, and a linen closet. The second includes white cabinetry, a charcoal countertop, black hardware, generous storage, a tub and shower combination with custom tile detailing, and a skylight. The outdoor space is equally impressive. The fully fenced quarter acre homesite combines open lawn with mature trees, offering plenty of room for pets, play, gardening, recreation, or outdoor entertaining. A covered front porch creates an inviting entry, while the rear patio extends the main living area into the backyard. Located in the Smallwood area, the home offers convenient access to Uptown Charlotte, I 77, I 277, restaurants, shopping, parks, greenways, playgrounds, pickleball courts, public transportation, and light rail access. With substantial living space, a main level primary suite, dedicated office, flexible bonus space, two car garage, and a large fenced yard, this home delivers a combination of modern design, functionality, and outdoor living that is increasingly difficult to find this close to Center City.
| Elementary School | Middle School | High School |
|---|---|---|
| Bruns Avenue Elementary School | Ranson Middle School | West Charlotte High School |
| Price History | |
|---|---|
| 9/5/2026 | Listed $789,900 |
| 9/11/2026 | 2$779,900 |
General Features
| Living Area | 2296 |
|---|---|
| Sewer | Public Sewer |
| Heating | Central,Forced Air |
| Cooling | Central Air |
| Utilities | Cable Connected,Electricity Connected |
| Roof | Architectural Shingle |
| Appliances | Dishwasher,Disposal,Dryer,Electric Range,Electric Water Heater,Exhaust Hood,Freezer,Microwave,Oven,Refrigerator,Self Cleaning Oven,Washer/Dryer |
| Garage Spaces | 2 |
| Patio/Porch Features | Front Porch,Patio,Porch |
| Architectural Style | Transitional |
| Security Features | Carbon Monoxide Detector(s),Security System,Smoke Detector(s) |
| Construction Materials | Brick Partial,Hardboard Siding |
| Year Built | 2022 |
| Levels | Two |
| Property Subtype | Single Family Residence |
| Parcel Number | 069-023-05 |
| County | Mecklenburg |
| New Construction | No |
| Property Type | Residential |
| HOA | No |
| Subdivision Name | Smallwood |
| Garage Y/N | Yes |
| Full Baths | 3 |
| High School | West Charlotte |
| City | Charlotte |
| Senior Community Y/N | No |
| Lot Size Units | Acres |
| Carport Y/N | No |
| Elementary School | Bruns Avenue |
| Middle/Junior High School | Ranson |
| Additional Parcels Y/N | No |
| Standard Status | Active |
| CAR_HOASubjectTo | None |
| Construction Type | Site Built |
| Tax Assessed Value | 743600 |
| Listing Terms | Cash,Conventional,FHA,VA Loan |
Interior Features
| Interior Amenities | Attic Stairs Pulldown,Breakfast Bar,Built-in Features,Kitchen Island,Open Floorplan,Pantry,Storage,Walk-In Closet(s) |
|---|---|
| Flooring | Tile,Wood |
| Basement (Y/N) | No |
| Window Features | Insulated Window(s),Skylight(s) |
| Fireplace Y/N | No |
| Above Grade Finished Area | 2296 |
| Half Baths | 1 |
| Laundry Features | In Hall,Laundry Room,Main Level |
| Total Bedrooms | 4 |
| Total Baths | 4 |
| SqFt Main | 1313 |
| SqFt Garage | 359 |
| SqFt Upper | 983 |
| Bedroom | 1 |
Exterior Features
| Fencing | Back Yard,Fenced,Full,Wood |
|---|---|
| Parking Features | Driveway,Attached Garage,Garage Door Opener,Garage Faces Front,Keypad Entry,On Street |
| Lot Features | Cleared,Level,Wooded |
| Water Source | City |
| Lot Size Area | 0.26 |
| Foundation Details | Crawl Space |
| Road Surface Type | Concrete,Paved |
| Door Features | Insulated Door(s) |
| Other Equipment | Network Ready |
| Road Responsibility | Publicly Maintained Road |
| Main Level Garage YN | Yes |
Amenities
- Foreclosure
- Views
- Short Sale
- New Construction
- Adult 55+
- Lease To Own
- No HOA Fees
- Furnished
- Primary On Main
- Air Conditioning
- Seller Finance
- Green
- Fixer Upper
- Horse
- Golf
- Fireplace
- Deck
- Garage
- Basement
- Pool
Property vs Single Family Average in 28208
Price
Year Built
Visits


