
Address
9415 Segundo Lane, Charlotte, NC
Price
$ 535,000
Property Attributes
- ID#4421507
- TypeSingle Family
- Listing Status Active
- CountyMECKLENBURG
- CityCharlotte
- AreaMecklenburg County
- NeighborhoodWhispering Pines
- Zip28278
- StyleTransitional
- Year Built2018
- Price$ 535,000
- Bedrooms5
- Full Bathrooms2
- Half Bathrooms1
- Sqr Footage2892
- Lot Size0.06 Acres
Data Source:
Canopy MLS
Property Description
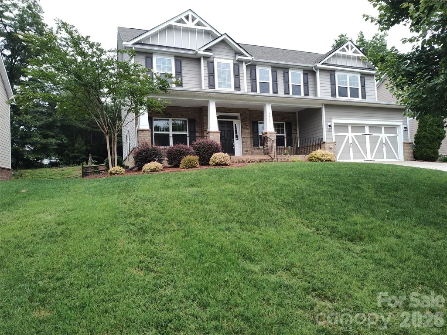
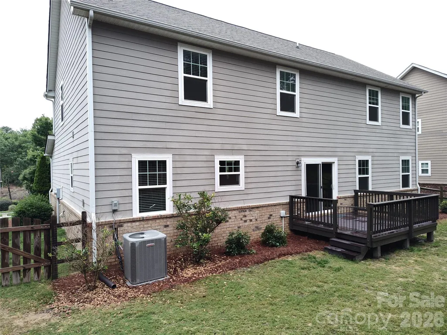
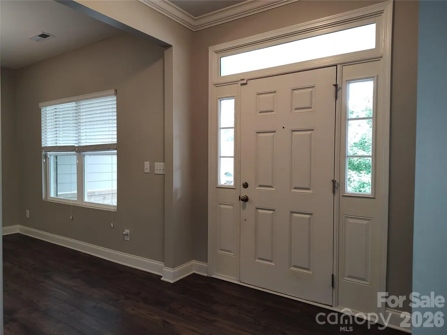
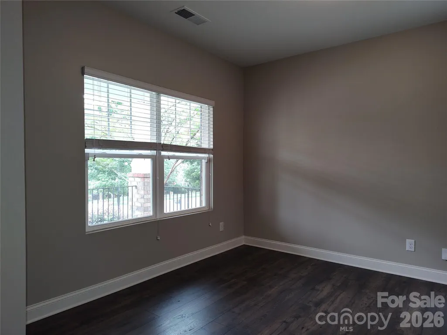
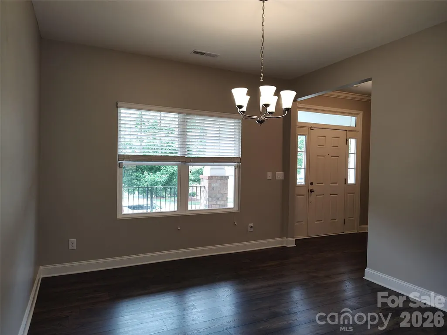
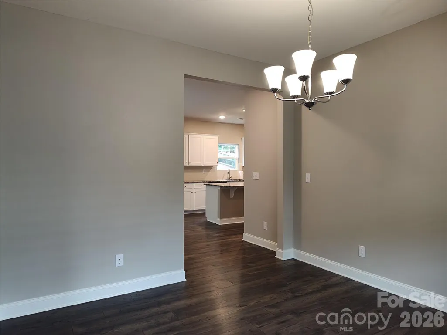
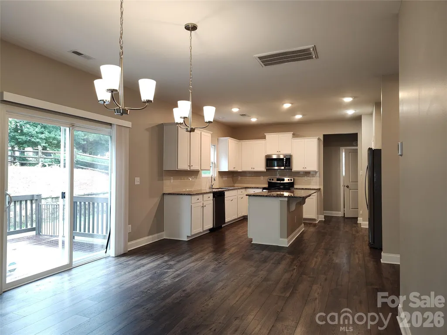
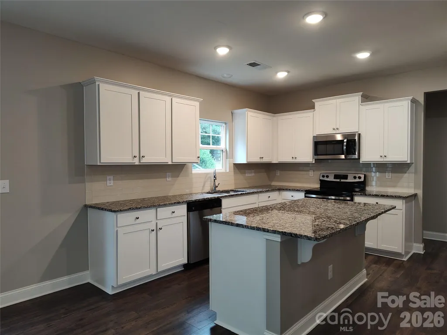
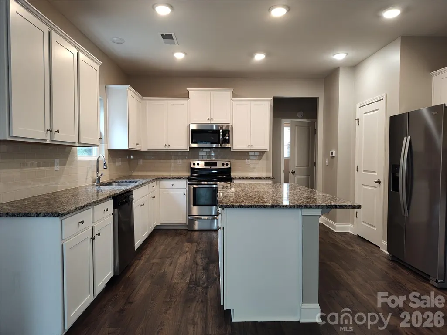
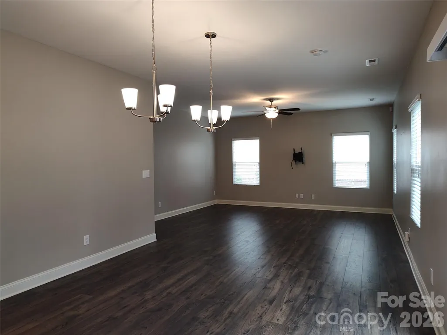
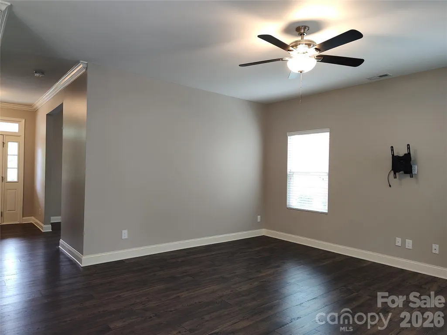
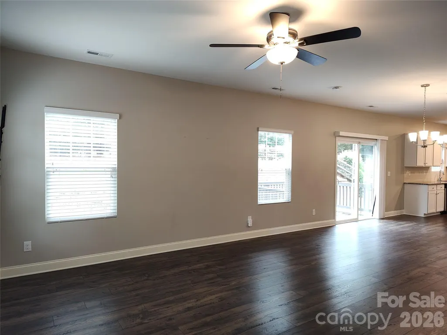
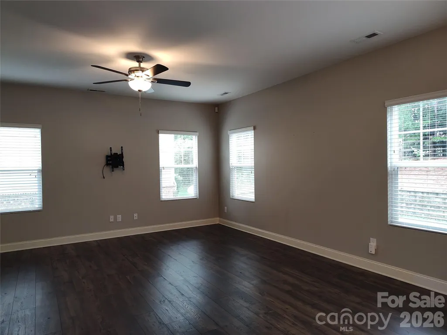
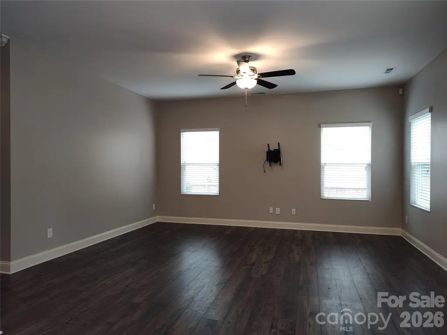
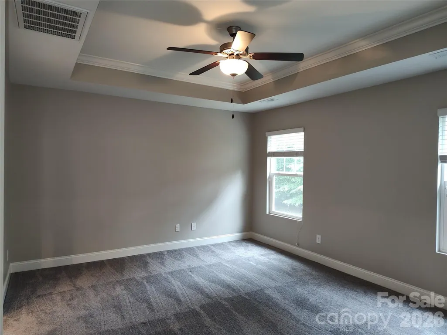
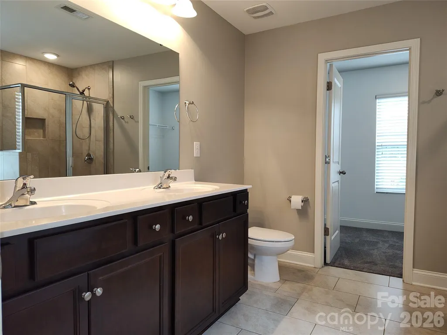
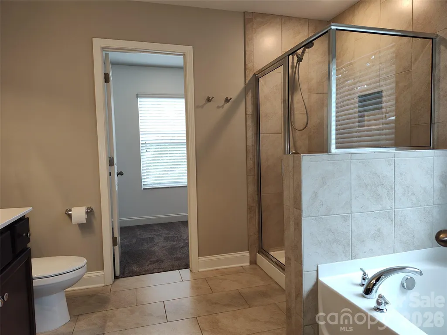
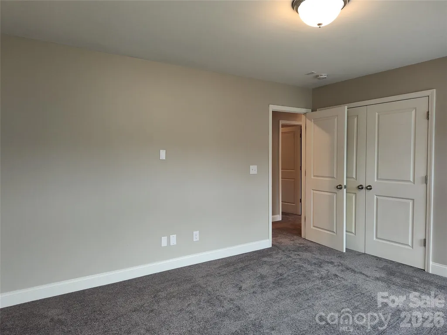
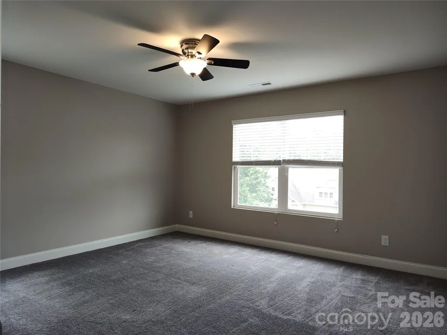
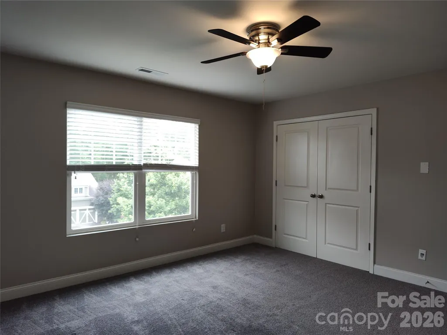
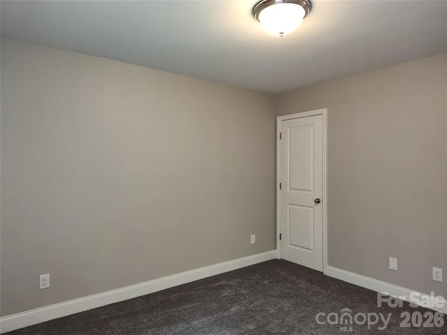
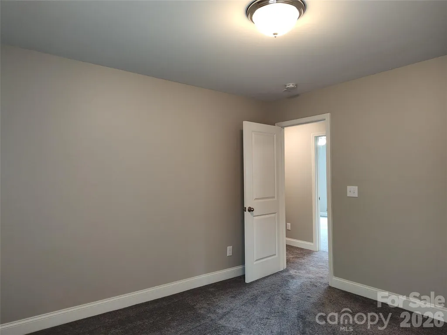
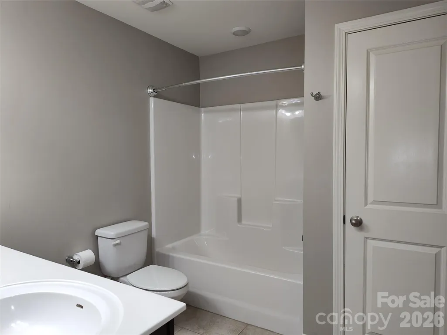
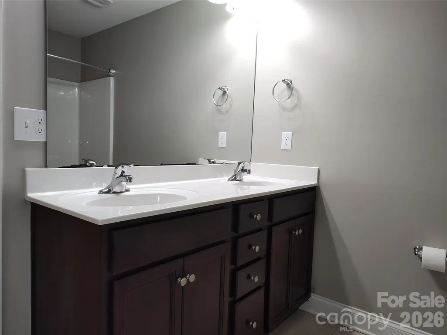
Gorgeous 5 bed, 2.5 bath home located in the Whispering Pines Community! This stunning home features a 2-car garage, a bricked front porch, an office/bonus room, and wood floors throughout the main level. The kitchen is equipped with granite countertops, a pantry, stainless steel appliances, a tiled backsplash, and a separate dining room. The primary bedroom includes tray ceilings and an ensuite bath with dual-sink vanities, a garden tub, and a walk-in closet. Also enjoy a large, enclosed backyard with a deck. Washer and dryer are included. The community has a pool.
| Elementary School | Middle School | High School |
|---|---|---|
| Palisades Park Elementary School | Southwest Middle School | Palisades High School |
| Price History | |
|---|---|
| 9/3/2026 | Listed $535,000 |
General Features
| Living Area | 2892 |
|---|---|
| Sewer | Public Sewer |
| Heating | Electric,Heat Pump |
| Cooling | Ceiling Fan(s),Central Air |
| Appliances | Dishwasher,Electric Range,Microwave,Refrigerator,Washer/Dryer |
| HOA Fee | 690 |
| Garage Spaces | 2 |
| Patio/Porch Features | Deck,Front Porch |
| Architectural Style | Transitional |
| Construction Materials | Brick Partial,Wood |
| Year Built | 2018 |
| Levels | Two |
| Property Subtype | Single Family Residence |
| Parcel Number | 217-282-23 |
| Community Features | Outdoor Pool |
| Assoc Fee Paid Per | Quarterly |
| County | Mecklenburg |
| New Construction | No |
| Property Type | Residential |
| HOA | Yes |
| Subdivision Name | Whispering Pines |
| Garage Y/N | Yes |
| Full Baths | 2 |
| High School | Palisades |
| City | Charlotte |
| Association Name | Palisades Residential Property Homeowners Associat |
| Senior Community Y/N | No |
| Lot Size Units | Acres |
| Carport Y/N | No |
| Elementary School | Palisades Park |
| Middle/Junior High School | Southwest |
| Additional Parcels Y/N | No |
| Standard Status | Active |
| CAR_HOASubjectTo | Required |
| Construction Type | Site Built |
| Tax Assessed Value | 551900 |
| Listing Terms | Cash,Conventional,FHA,VA Loan |
Interior Features
| Interior Amenities | Garden Tub,Kitchen Island,Open Floorplan,Pantry,Walk-In Closet(s) |
|---|---|
| Flooring | Carpet,Tile,Wood |
| Basement (Y/N) | No |
| Fireplace Y/N | No |
| Above Grade Finished Area | 2892 |
| Half Baths | 1 |
| Laundry Features | Electric Dryer Hookup,Laundry Room,Main Level,Washer Hookup |
| Total Bedrooms | 5 |
| Total Baths | 3 |
| SqFt Main | 1289 |
| SqFt Garage | 453 |
| SqFt Upper | 1603 |
Exterior Features
| Fencing | Fenced |
|---|---|
| Parking Features | Driveway,Attached Garage |
| Water Source | City |
| Lot Size Area | 0.06 |
| Foundation Details | Slab |
| Road Surface Type | Concrete,Paved |
| Other Parking | Additional parking space in driveway |
| Road Responsibility | Private Maintained Road |
| Main Level Garage YN | Yes |
Amenities
- Foreclosure
- Views
- Short Sale
- New Construction
- Adult 55+
- Lease To Own
- No HOA Fees
- Furnished
- Primary On Main
- Air Conditioning
- Seller Finance
- Green
- Fixer Upper
- Horse
- Golf
- Fireplace
- Deck
- Garage
- Basement
- Pool
Property vs Single Family Average in 28278
Price
Year Built
Visits


