
Primary on Main
Address
3959 Holly Springs Drive, Newton, NC
Price
$ 519,000
Property Attributes
- ID#4410579
- TypeSingle Family
- Listing Status Active
- CountyCATAWBA
- CityNewton
- AreaCatawba County
- NeighborhoodHolly Springs
- Zip28658
- Style
- Year Built1991
- Price$ 519,000
- Bedrooms3
- Full Bathrooms2
- Half Bathrooms0
- Sqr Footage2294
- Lot Size1.88 Acres
Data Source:
Canopy MLS
Property Description
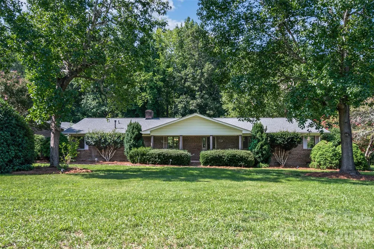
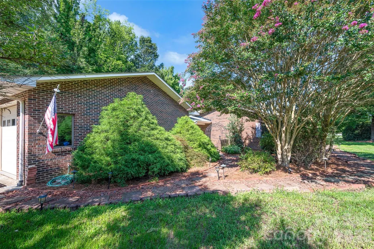
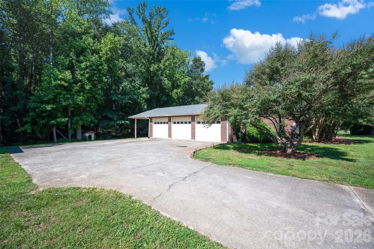
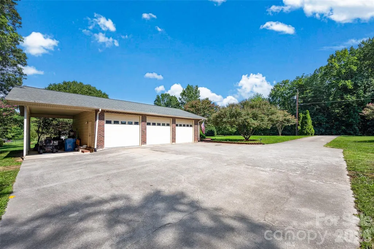
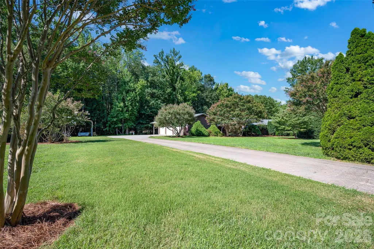
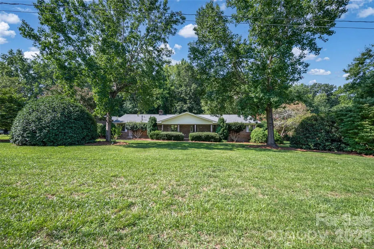
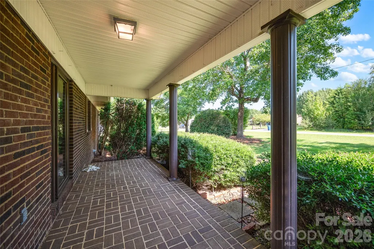
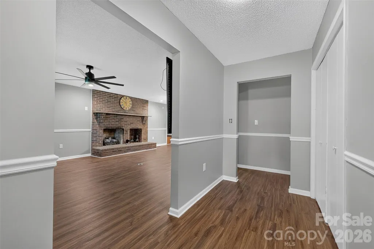
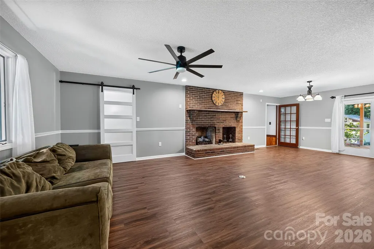
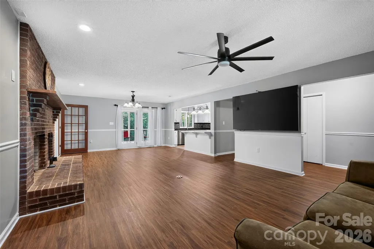
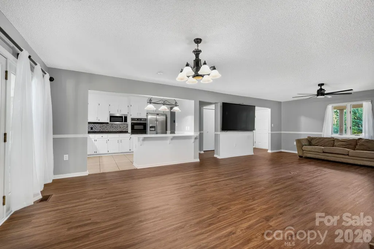
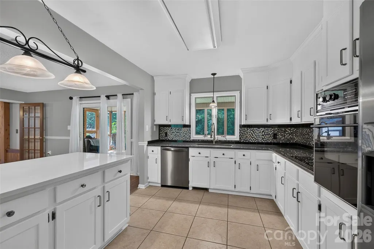
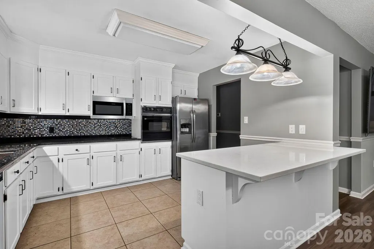
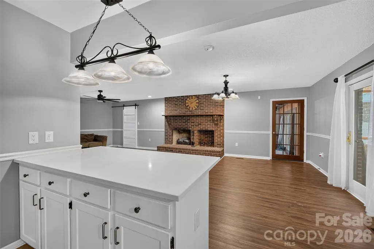
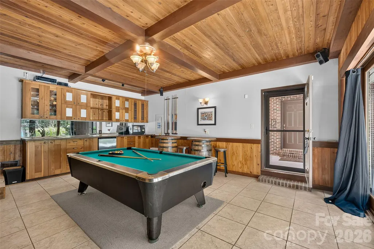
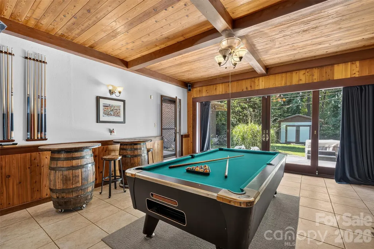
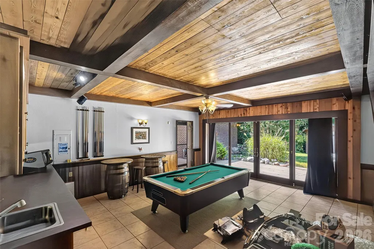
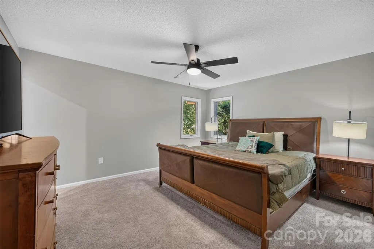
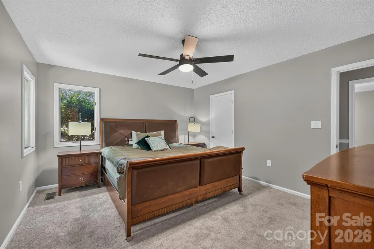
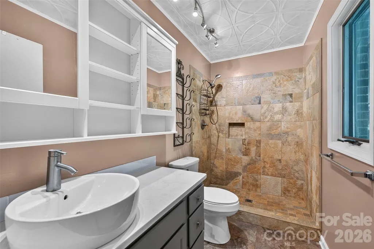
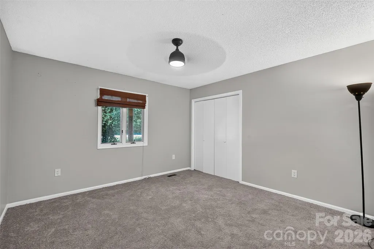
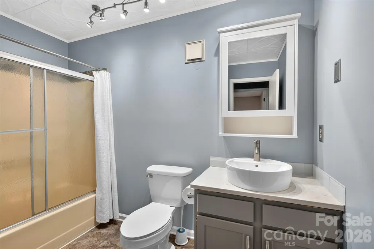
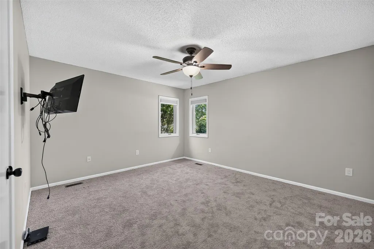
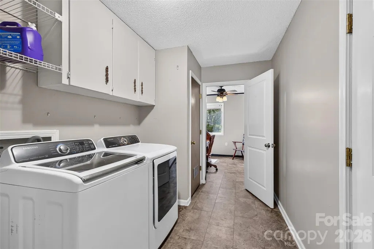
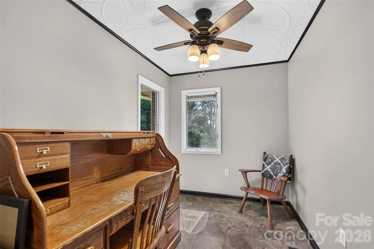
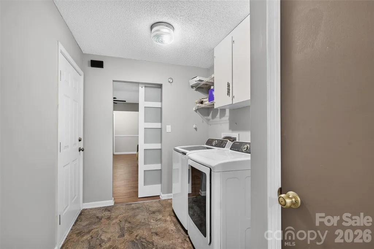
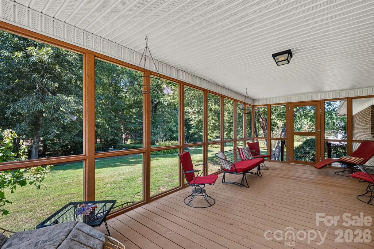
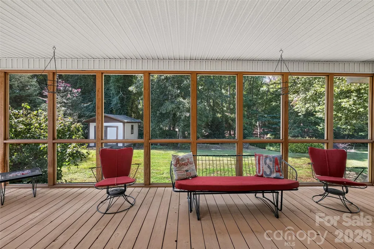
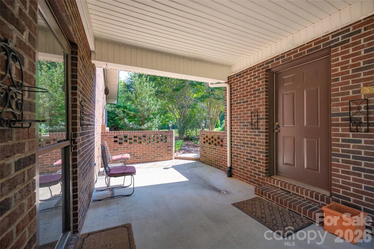
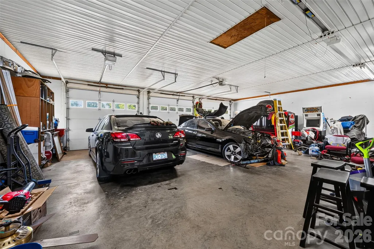
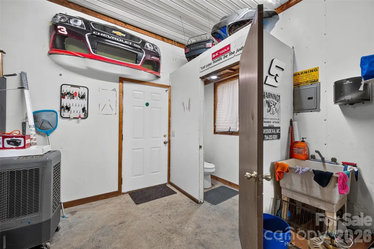
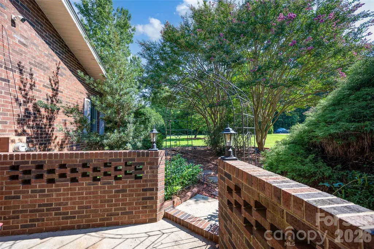
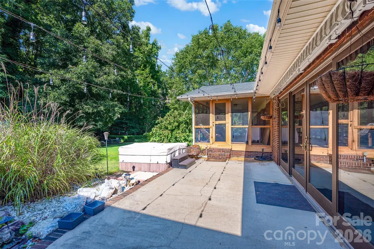
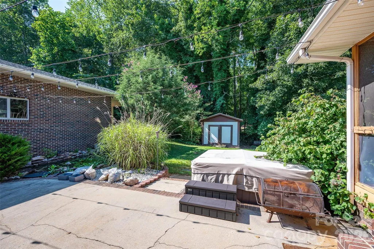
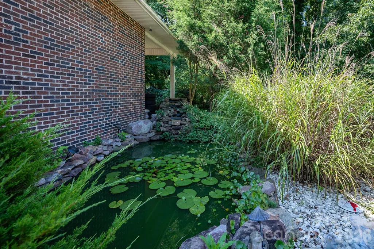
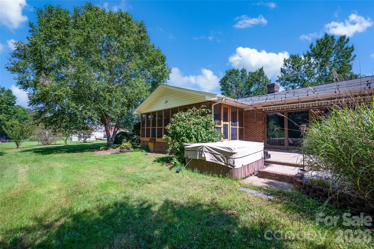
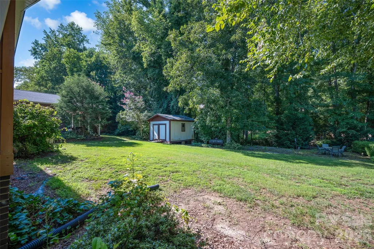
Come visit this large full brick 3BR, 2BA ranch home with a 1,280 sqft 3 car garage / shop on a level 1.88 acre parcel; Located in the quiet Holly Springs neighborhood, this parcel has lots of flowering trees and backs up to a creek and woods; You'll see woods across the street from this home too; There is plenty of room on the open portion of the property to have a pool, more outbuildings; You'll love the brickwork on the home, the garage and in the breezeway area; Relax on the covered front porch; An entry foyer with a coat closet greets you upon entering the home; The kitchen has granite counters, a ceramic tile floor, a brand new dishwasher, a brand new microwave, a tiled backsplash, a newer refrigerator and a stainless steel farm sink; The dining area has doors leading to the rear screened deck; The living room floor-to-ceiling brick fireplace has a gas logs unit installed; Off of the living room is the laundry room which leads to a private office area, both of which have LVP flooring; An enormous den / game room awaits you with built-in shelving, surround sound speakers, a ceramic tile floor, shiplap ceiling and heavy duty sliding glass doors to the rear patio; The home has newer LVP flooring and newer carpeting in the bedrooms; Ceiling lightfans in all bedrooms; The generous-sized primary bedroom has a full bathroom with a ceramic-tiled walk-in shower; Newer light fixtures thruout the home; A covered breezeway connects the home to the 42 x 30 shop with 3 overhead doors, sheetrocked walls, fluorescent lights, an electrical panel, 11 foot tall ceilings and a working half bathroom; The home has a garage-attached 384 sqft carport; You can relax on the rear patio and enjoy the fish pond or soak in the hot tub; Just imagine parties and get togethers using the 27 x 12 rear screened deck and the firepit; Updates to this home include the flooring, the home and garage roofs in 2024, the HVAC in 2024, the water heater in 2016 and some interior doors; This home is located close to highways 16, 10, 150 and 40 and is approximately 38 minutes to the Charlotte Douglas Airport; The Buffalo Shoals IGA is minutes down the road as are 2 Dollar General stores and a Food Lion;
| Elementary School | Middle School | High School |
|---|---|---|
| Tuttle Elementary School | Maiden Middle School | Maiden High School |
| Price History | |
|---|---|
| 8/6/2026 | Listed $519,000 |
General Features
| Living Area | 2294 |
|---|---|
| Sewer | Septic Installed |
| Heating | Propane |
| Cooling | Ceiling Fan(s),Central Air |
| Roof | Architectural Shingle |
| Appliances | Dishwasher,Dryer,Electric Cooktop,Electric Oven,Electric Water Heater,Microwave,Refrigerator,Washer |
| Garage Spaces | 3 |
| Patio/Porch Features | Covered,Front Porch,Patio,Rear Porch,Screened |
| Construction Materials | Brick Full |
| Year Built | 1991 |
| Levels | One |
| Property Subtype | Single Family Residence |
| Parcel Number | 3667-0299-4741 |
| County | Catawba |
| New Construction | No |
| Property Type | Residential |
| HOA | No |
| Subdivision Name | Holly Springs |
| Garage Y/N | Yes |
| Other Structures | Auto Shop,Shed(s) |
| Full Baths | 2 |
| High School | Maiden |
| City | Newton |
| Senior Community Y/N | No |
| Lot Size Units | Acres |
| Carport Spaces | 6 |
| Carport Y/N | Yes |
| Elementary School | Tuttle |
| Middle/Junior High School | Maiden |
| Additional Parcels Y/N | No |
| Standard Status | Active |
| CAR_HOASubjectTo | None |
| Construction Type | Site Built |
| Tax Assessed Value | 427300 |
| Listing Terms | Cash,Conventional,FHA,USDA Loan,VA Loan |
Interior Features
| Interior Amenities | Built-in Features,Entrance Foyer,Hot Tub,Open Floorplan,Storage |
|---|---|
| Flooring | Carpet,Tile,Vinyl |
| Fireplace Features | Gas Log,Living Room |
| Basement (Y/N) | No |
| Fireplace Y/N | Yes |
| Above Grade Finished Area | 2294 |
| Laundry Features | Electric Dryer Hookup,Laundry Room,Washer Hookup |
| Total Bedrooms | 3 |
| Total Baths | 2 |
| SqFt Main | 2294 |
| SqFt Garage | 1280 |
| Bedroom | 3 |
Exterior Features
| Exterior Amenities | Above Ground Hot Tub / Spa,Hot Tub |
|---|---|
| Parking Features | Attached Carport,Detached Carport,Driveway,Attached Garage,Garage Faces Side,Garage Shop,RV Access/Parking |
| Lot Features | Creek Front,Level |
| Water Source | Well |
| Lot Size Area | 1.88 |
| Foundation Details | Crawl Space |
| Lot Dimensions | 439' x 226' x 450' x 190' |
| Road Surface Type | Concrete,Paved |
| Other Parking | The 3-car attached garage / shop has 1,280 sqft; The attached carport has 384 sqft; The 2 detached carports have 500 sqft and one has a roof high enough for an RV or a camper; |
| Door Features | Sliding Doors |
| Road Responsibility | Publicly Maintained Road |
| Main Level Garage YN | Yes |
Amenities
- Foreclosure
- Views
- Short Sale
- New Construction
- Adult 55+
- Lease To Own
- No HOA Fees
- Furnished
- Primary On Main
- Air Conditioning
- Seller Finance
- Green
- Fixer Upper
- Horse
- Golf
- Fireplace
- Deck
- Garage
- Basement
- Pool
Property vs Single Family Average in 28658
Price
Year Built
Visits

 Canopy MLS® Copyright ©2026 All rights reserved.
