













Address
11118 Fountaingrove Drive, Charlotte, NC
Price
$ 565,000
Property Attributes
- ID#4404465
- TypeSingle Family
- Listing Status Active
- CountyMECKLENBURG
- CityCharlotte
- AreaMecklenburg County
- NeighborhoodFountaingrove
- Zip28262
- StyleGeorgian
- Year Built2000
- Price$ 565,000
- Bedrooms5
- Full Bathrooms3
- Half Bathrooms0
- Sqr Footage2965
- Lot Size0.29 Acres
Data Source:
Canopy MLS
Property Description
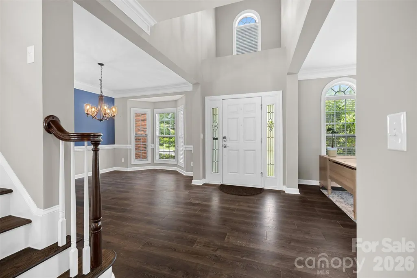
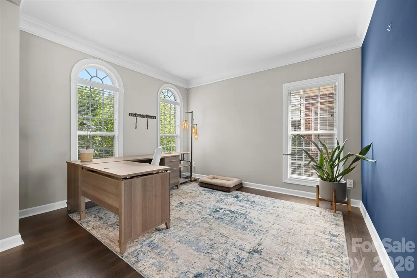
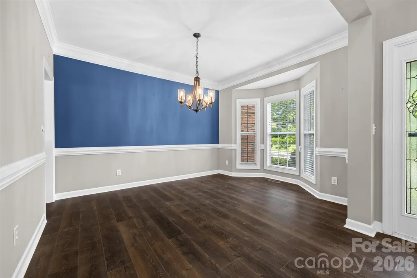
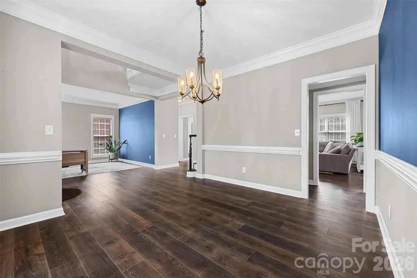
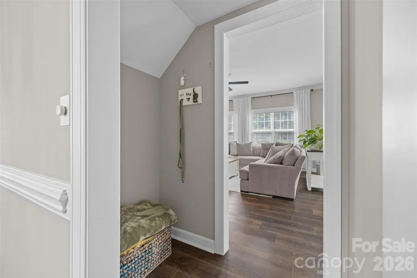
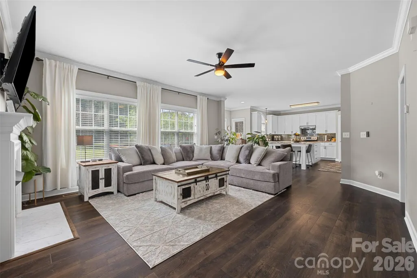
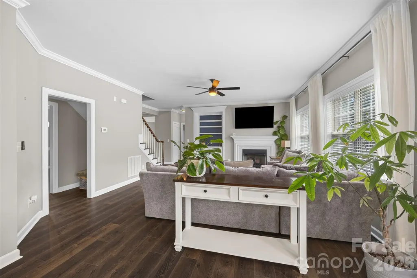
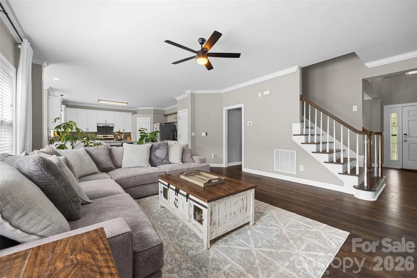
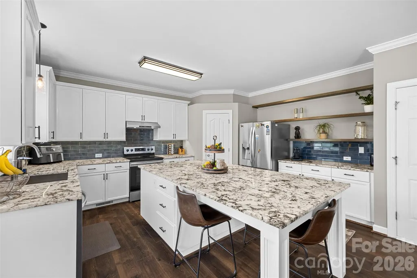
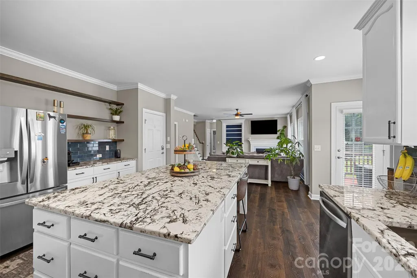
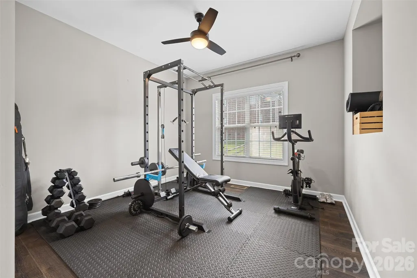
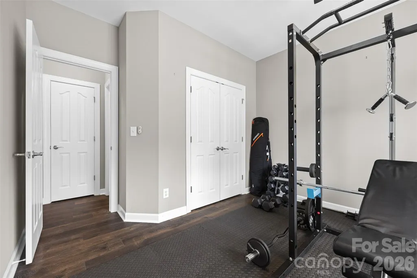
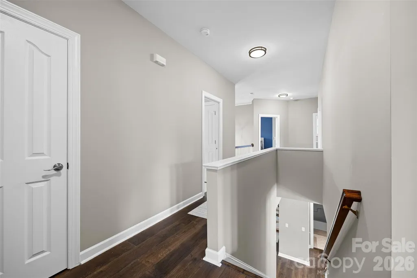
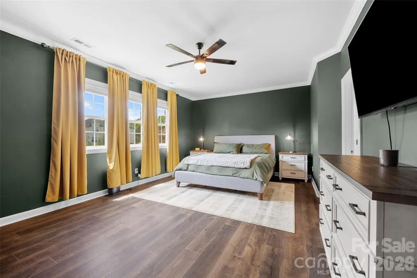
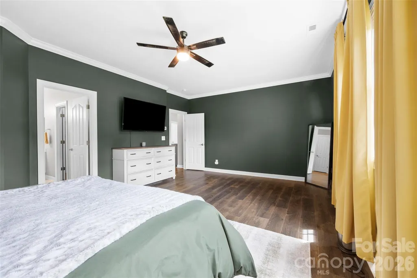
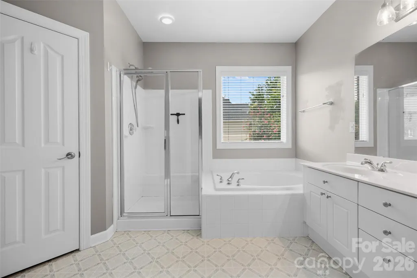
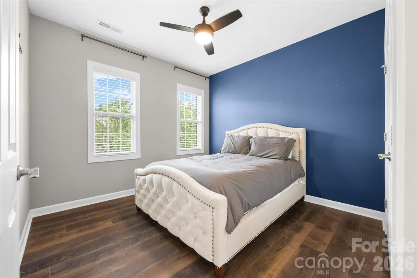
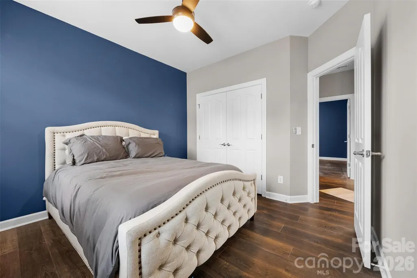
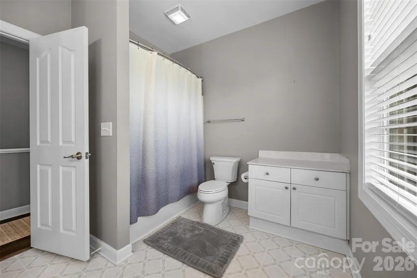
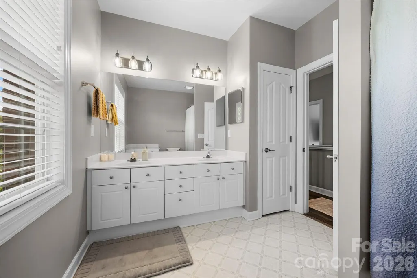
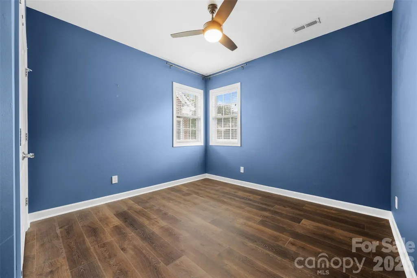
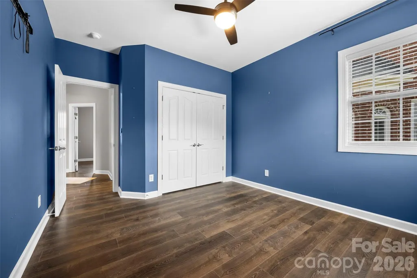
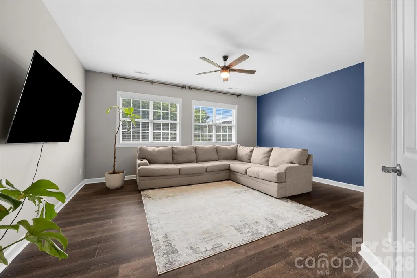
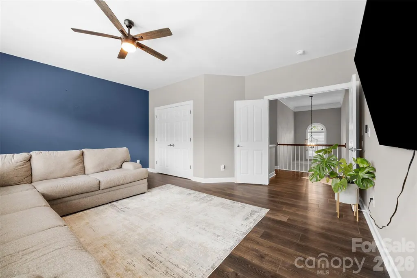
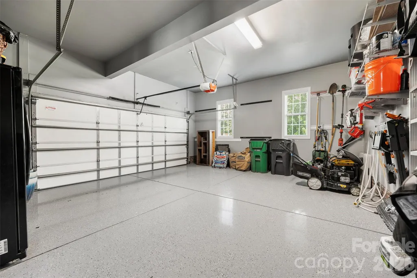
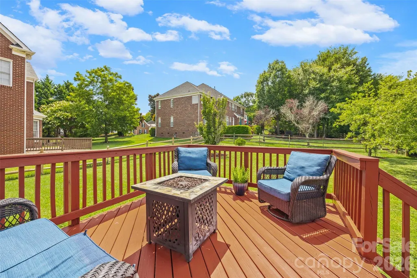
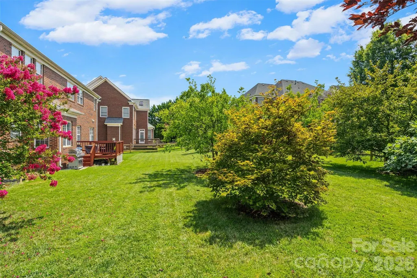
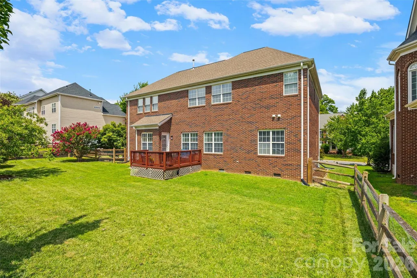
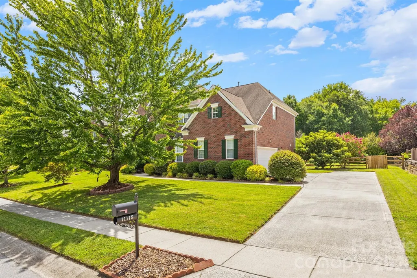
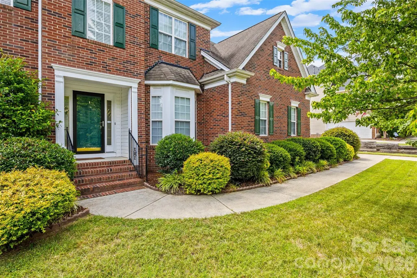
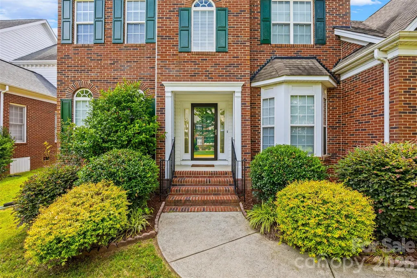
Back on the Market with a Brand new roof! Step into timeless style and modern comfort in this beautifully maintained full-brick, two-story home. A welcoming foyer is flanked by elegant formal living and dining room, creating the perfect setting for entertaining or everyday living. The spacious great room flows seamlessly into the well-appointed kitchen, where granite countertops, a large center island with seating, under-cabinet lighting, and abundant cabinetry make meal preparation both functional and enjoyable. The alcove passageway connecting the kitchen and dining room offers the perfect space for a butler's pantry, coffee bar, or beverage station. A main-level bedroom offers exceptional flexibility for guests, a home office, or multigenerational living. Upstairs, you'll find a spacious primary suite, two additional bedrooms, and a large bonus room that can easily serve as a fifth bedroom, media room, or playroom to fit your lifestyle. Tasteful engineered wood flooring adds warmth and durability throughout much of the home, while the thoughtfully selected designer paint colors create a stylish, on-trend feel with rich, sophisticated character. Outside, relax or entertain on the back deck overlooking the fully fenced yard—ideal for pets, play, or weekend gatherings. The garage features a professionally sealed floor, providing a clean, polished finish that's both attractive and easy to maintain. The yard features mature bushes and trees which provide welcome shade and a peaceful atmosphere. Located with easy access to all highways and Trader Joes. With versatile living spaces, tasteful updates, classic full-brick construction, and a BRAND NEW ROOF, this home offers the perfect combination of elegance, comfort, and everyday functionality.
| Elementary School | Middle School | High School |
|---|---|---|
| Mallard Creek Elementary School | Ridge Road Middle School | Mallard Creek High School |
| Price History | |
|---|---|
| 7/21/2026 | Listed $550,000 |
General Features
| Living Area | 2965 |
|---|---|
| Sewer | Public Sewer |
| Heating | Forced Air |
| Cooling | Central Air |
| Appliances | Dishwasher,Disposal,Electric Range,Exhaust Hood,Plumbed For Ice Maker |
| HOA Fee | 657.84 |
| Garage Spaces | 2 |
| Patio/Porch Features | Deck |
| Architectural Style | Georgian |
| Construction Materials | Brick Full |
| Year Built | 2000 |
| Levels | Two |
| Property Subtype | Single Family Residence |
| Parcel Number | 029-126-08 |
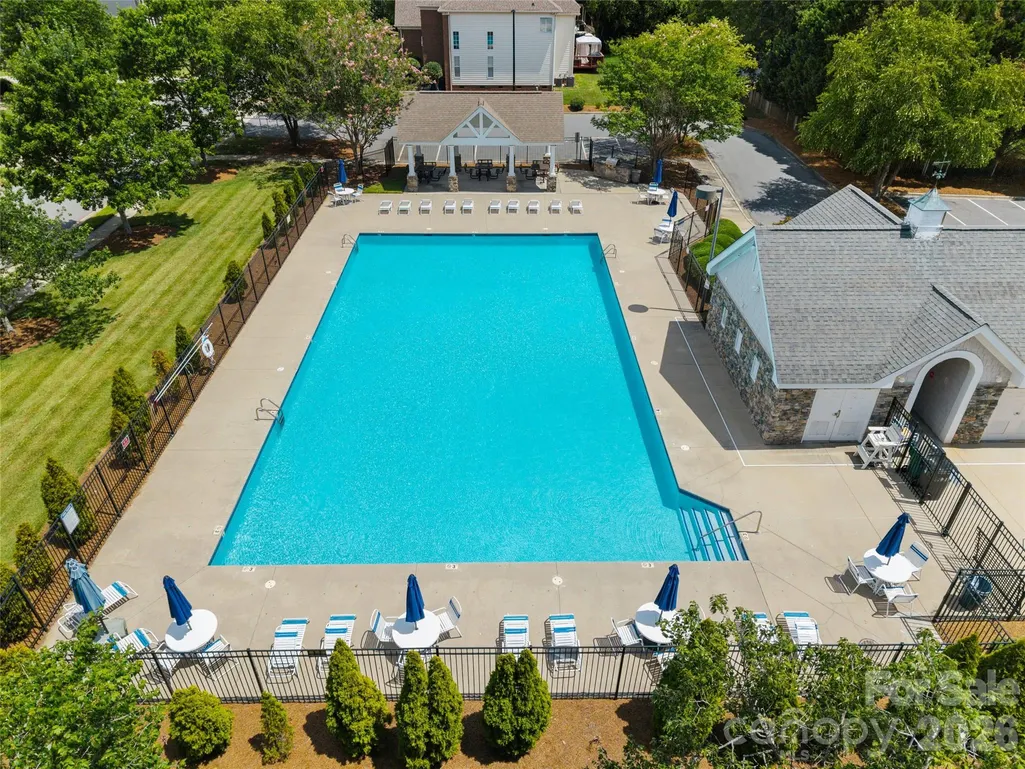
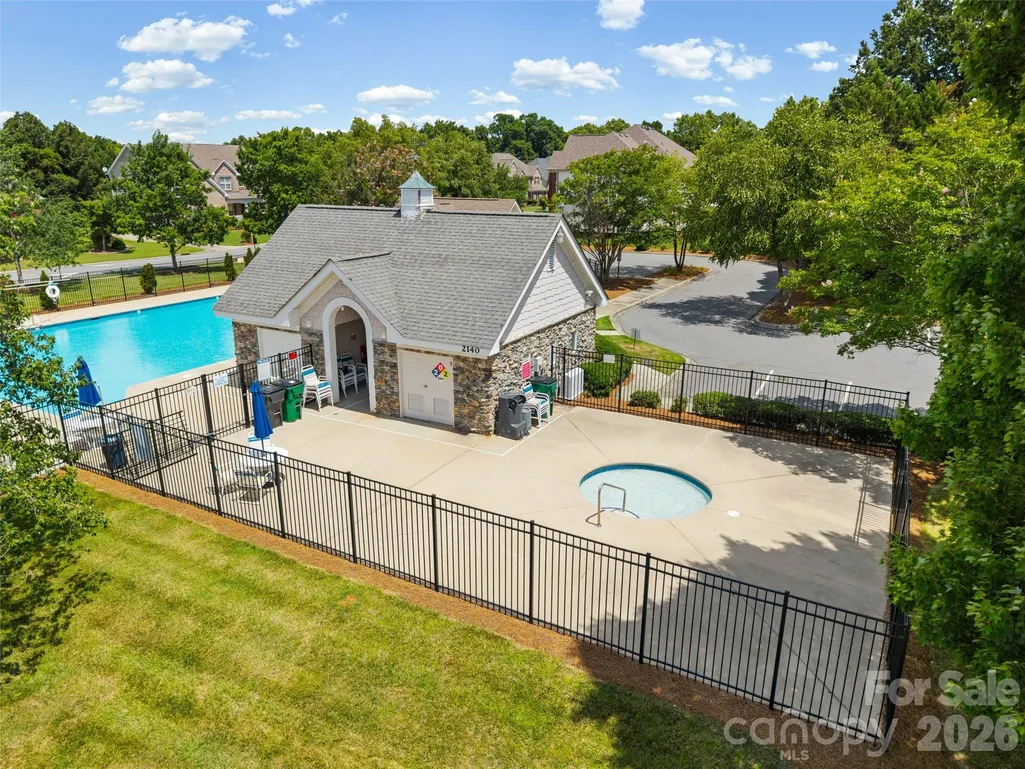
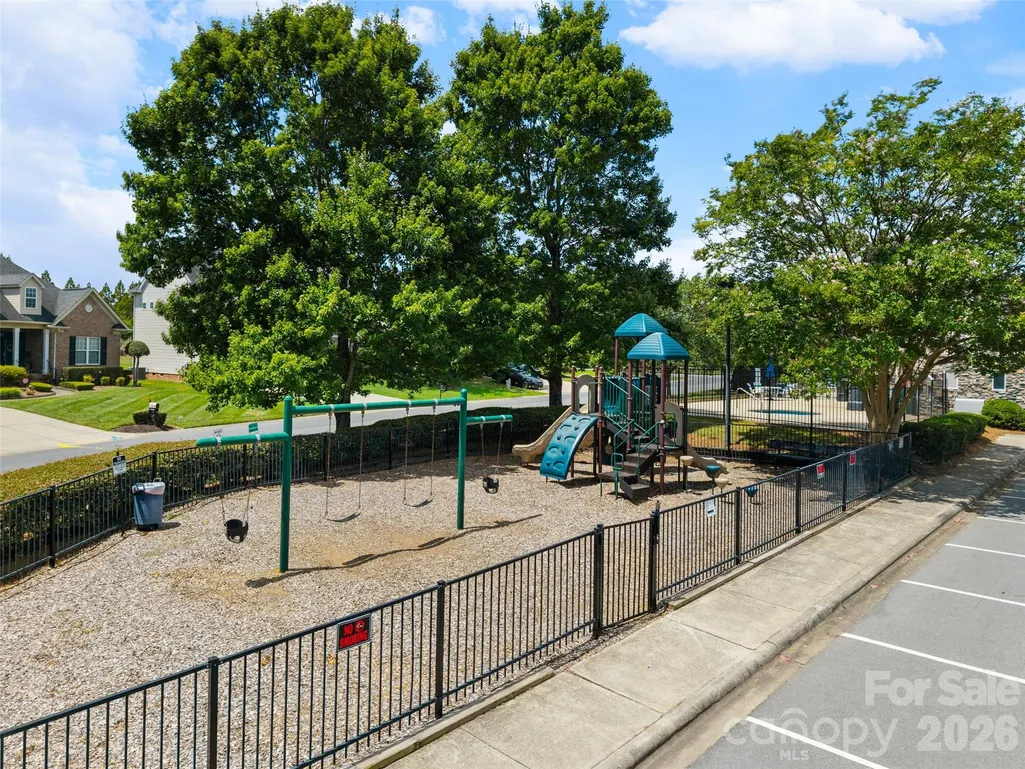
| Community Features | Clubhouse,Hot Tub,Outdoor Pool,Picnic Area,Playground,Recreation Area,Sidewalks,Street Lights |
| Assoc Fee Paid Per | Annually |
| County | Mecklenburg |
| New Construction | No |
| Property Type | Residential |
| HOA | Yes |
| Subdivision Name | Fountaingrove |
| Garage Y/N | Yes |
| Full Baths | 3 |
| High School | Mallard Creek |
| City | Charlotte |
| Association Name | Community Association Management |
| Senior Community Y/N | No |
| Lot Size Units | Acres |
| Carport Y/N | No |
| Elementary School | Mallard Creek |
| Middle/Junior High School | Ridge Road |
| Additional Parcels Y/N | No |
| Virtual Tour | https://realestate.ak.media/11118-Fountaingrove-Dr |
| Standard Status | Active |
| CAR_HOASubjectTo | Required |
| Construction Type | Site Built |
| Tax Assessed Value | 508600 |
| Virtual Tour | https://realestate.ak.media/11118-Fountaingrove-Dr |
| Listing Terms | Cash,Conventional,Exchange,FHA,VA Loan |
Interior Features
| Flooring | Laminate,Vinyl |
|---|---|
| Fireplace Features | Gas,Living Room |
| Basement (Y/N) | No |
| Window Features | Insulated Window(s) |
| Fireplace Y/N | Yes |
| Above Grade Finished Area | 2965 |
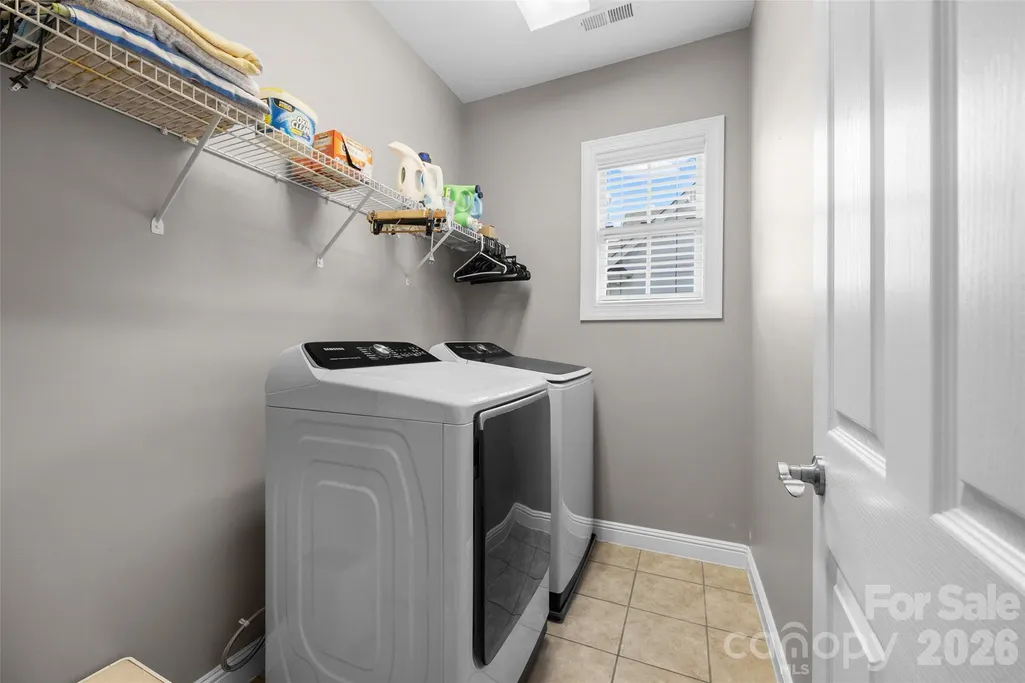
| Laundry Features | Laundry Room,Upper Level |
| Total Bedrooms | 5 |
| Total Baths | 3 |
| SqFt Main | 1419 |
| SqFt Garage | 440 |
| SqFt Upper | 1546 |
| Bedroom | 1 |
Exterior Features
| Fencing | Back Yard,Fenced |
|---|---|
| Parking Features | Attached Garage |
| Water Source | City |
| Lot Size Area | 0.29 |
| Foundation Details | Crawl Space |
| Lot Dimensions | 141x90x141x89 |
| Road Surface Type | Concrete,Paved |
| Door Features | Storm Door(s) |
| Road Responsibility | Publicly Maintained Road |
| Main Level Garage YN | Yes |
Amenities
- Foreclosure
- Views
- Short Sale
- New Construction
- Adult 55+
- Lease To Own
- No HOA Fees
- Furnished
- Primary On Main
- Air Conditioning
- Seller Finance
- Green
- Fixer Upper
- Horse
- Golf
- Fireplace
- Deck
- Garage
- Basement
- Pool
Property vs Single Family Average in 28262
Price
Year Built


