
Price Reduction - Views










Address
501 Kenlough Drive, Charlotte, NC
Price
$ 490,000
Property Attributes
- ID#4382282
- TypeSingle Family
- Listing Status Active
- CountyMECKLENBURG
- CityCharlotte
- AreaMecklenburg County
- NeighborhoodSelwyn Park
- Zip28209
- Style
- Year Built1958
- Price$ 490,000
- Bedrooms4
- Full Bathrooms2
- Half Bathrooms0
- Sqr Footage1746
- Lot Size0.24 Acres
Data Source:
Canopy MLS
Property Description
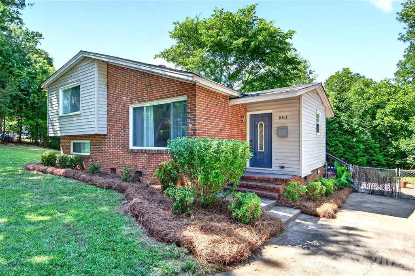
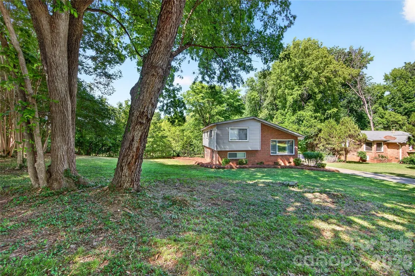
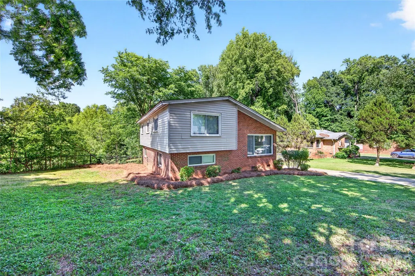
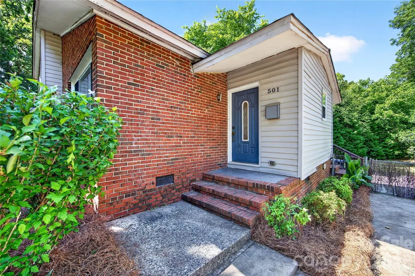
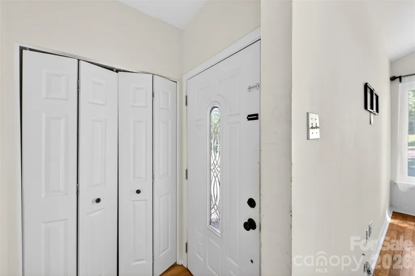
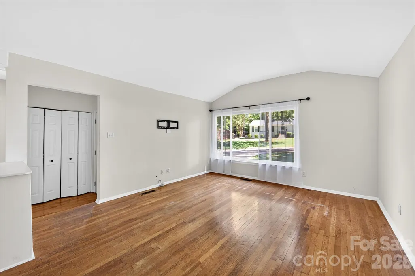
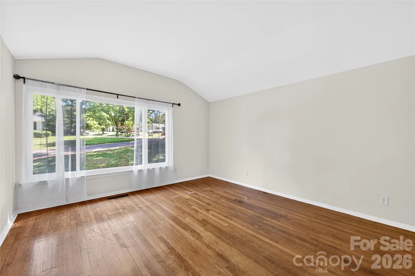
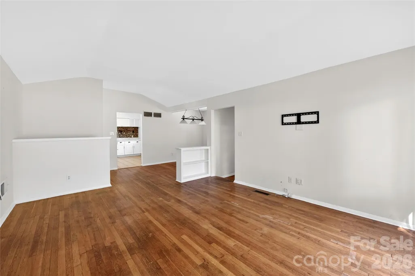
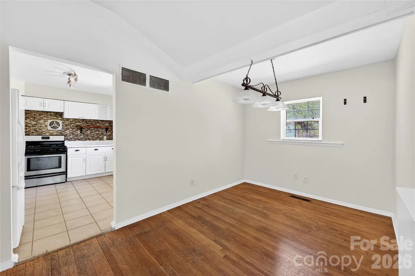
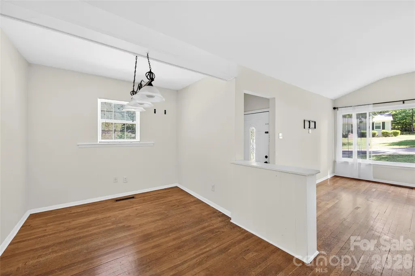
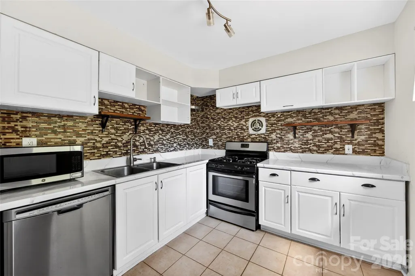
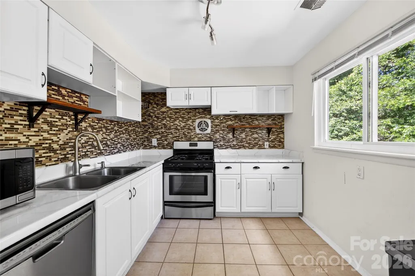
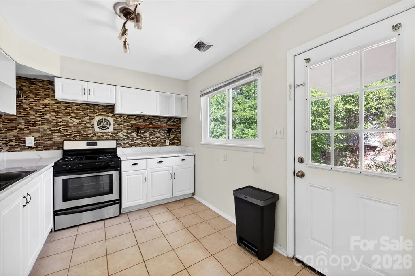
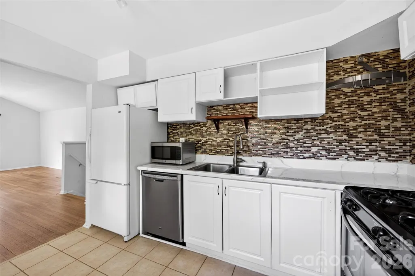
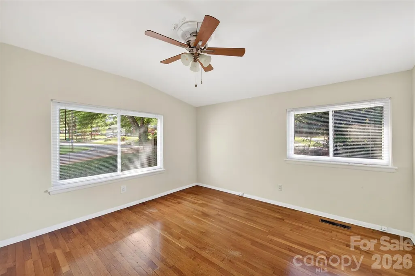
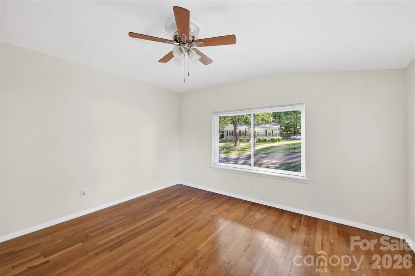
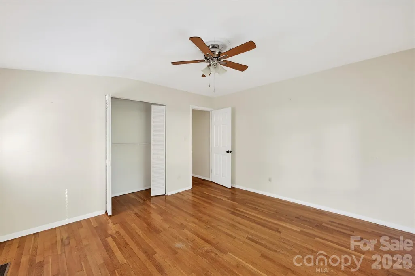
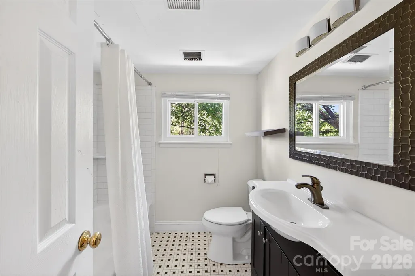
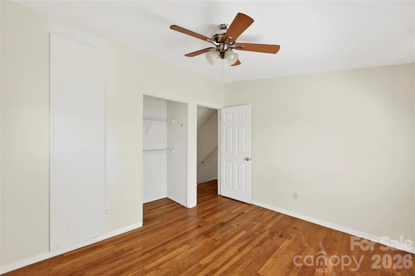
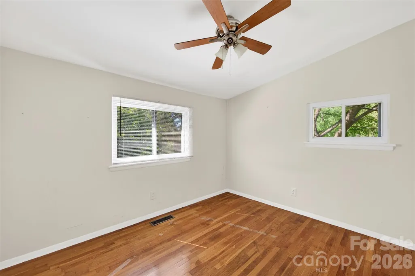
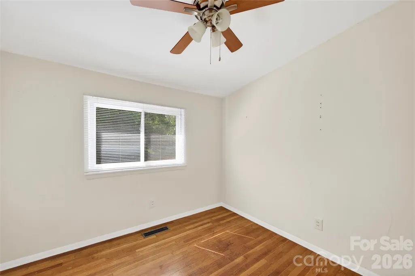
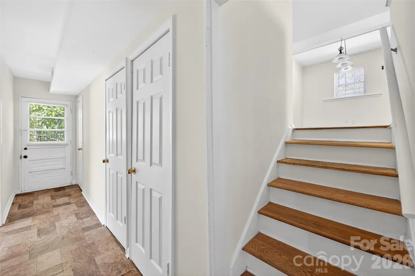
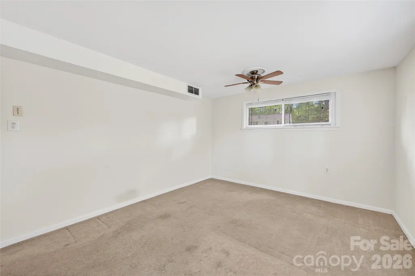
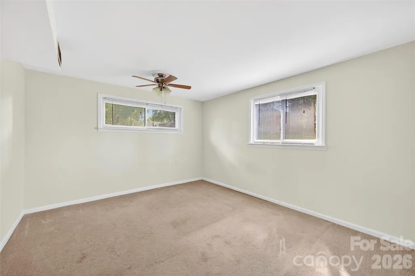
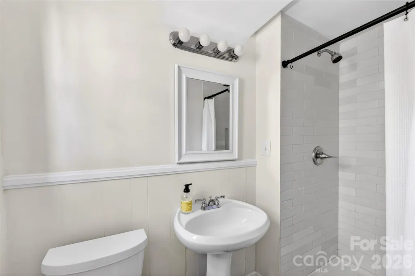
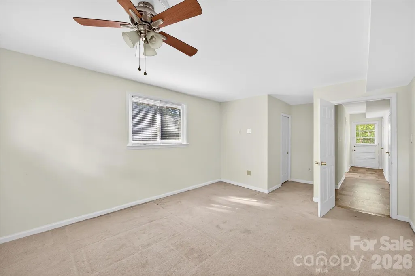
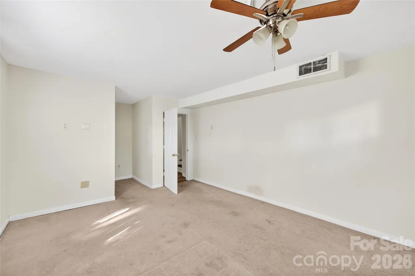
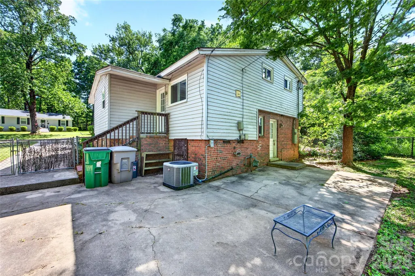
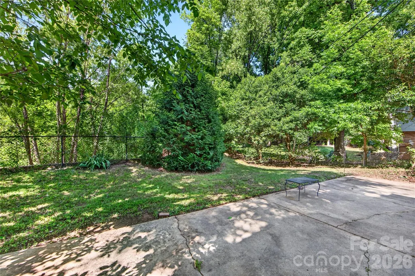
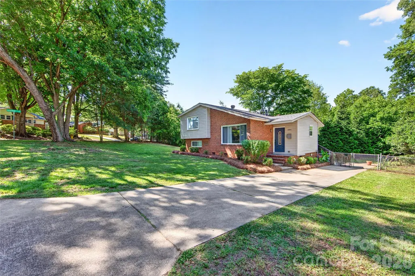
In one of Charlotte’s most sought-after and rapidly growing areas, this rare corner lot property in the Collingwood/Madison Park area is full of opportunity and potential. Surrounded by stunning renovations, luxury new construction homes, and ongoing development, this is an incredible chance to own one of the larger original homes in the neighborhood and create something truly special. Whether you are an investor, builder, or buyer looking to put your own personal touch on a home, the possibilities here are endless. The existing floor plan flows easily and is the perfect canvas for a renovation or remodel that could create instant value and equity — ideal for a resale, rental investment, or personal residence. Builders, take note: under Mecklenburg County UDO, the zoning transition from pre-UDO R-4 to post-UDO N1-B may allow for exciting redevelopment opportunities, including the potential for a luxe duplex. Filled with mid-century charm, the home sits on a beautiful corner lot with a private backyard and peaceful views of the pond and creek behind the property. The neighborhood itself is incredibly charming, with mature tree-lined streets, parks nearby, and a welcoming feel that continues to attract buyers and investors alike. Location truly sets this property apart. Just minutes from Uptown Charlotte, South End, and the light rail, you also have easy access to some of Charlotte’s best restaurants, shopping, and nightlife at Park Road Shopping Center and LoSo. With no HOA restrictions and so much growth happening nearby, this is an amazing opportunity at a great price to create your dream home or next successful investment project. We're currently obtaining contractor quotes for the following updates: Paint the exterior, Add shutters to the front windows, Paint the entire interior, Refinish the hardwood floors, Replace and update all lighting fixtures, Install new kitchen cabinets and appliances, Replace the carpet, Replace the laminate flooring The contractor estimates the total renovation cost will be between **$40,000 and $50,000**, with final quotes expected next week. Based on comparable sales, investing around **$50,000** into these improvements could create significant instant equity. Once renovated, the home has the potential to be worth **close to $700,000**, making it an excellent opportunity for someone looking to build equity or potentially renovate and resell. Given the home's size and the comparable sales in the area, this is a fantastic investment opportunity!
| Elementary School | Middle School | High School |
|---|---|---|
| Pinewood Mecklenburg Elementary School | Alexander Graham Middle School | Myers Park High School |
| Price History | |
|---|---|
| 5/15/2026 | Listed $565,000 |
| 6/3/2026 | 3$550,000 |
| 6/25/2026 | 5$525,000 |
| 8/10/2026 | 5$500,000 |
| 9/15/2026 | 2$490,000 |
General Features
| Living Area | 1746 |
|---|---|
| Sewer | Public Sewer |
| Heating | Central |
| Cooling | Ceiling Fan(s),Central Air |
| Utilities | Cable Available,Cable Connected,Natural Gas |
| Roof | Architectural Shingle |
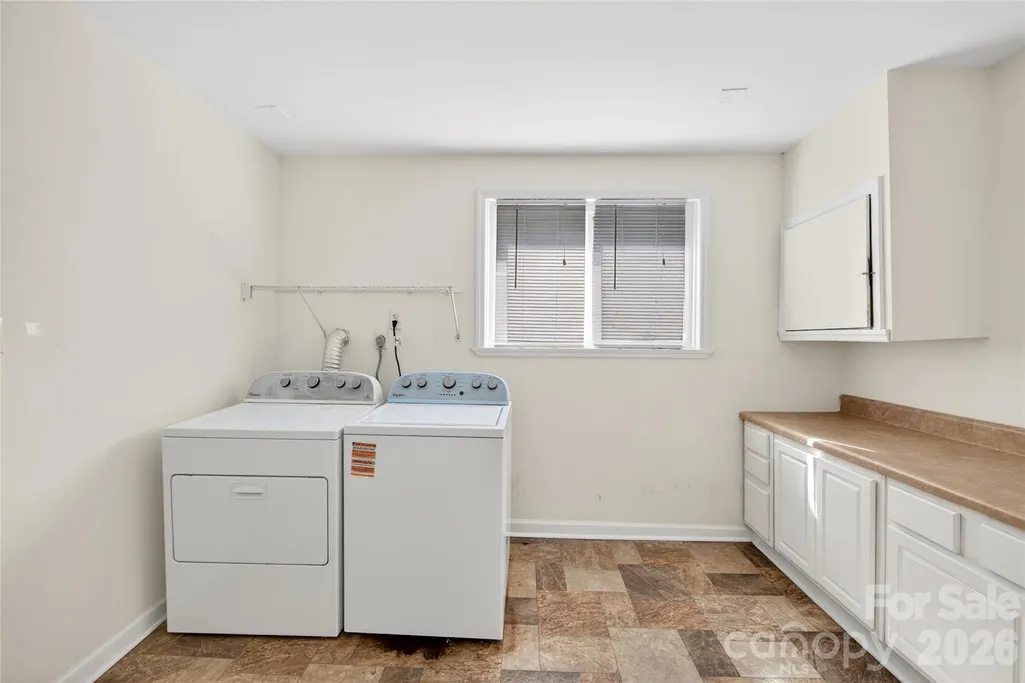
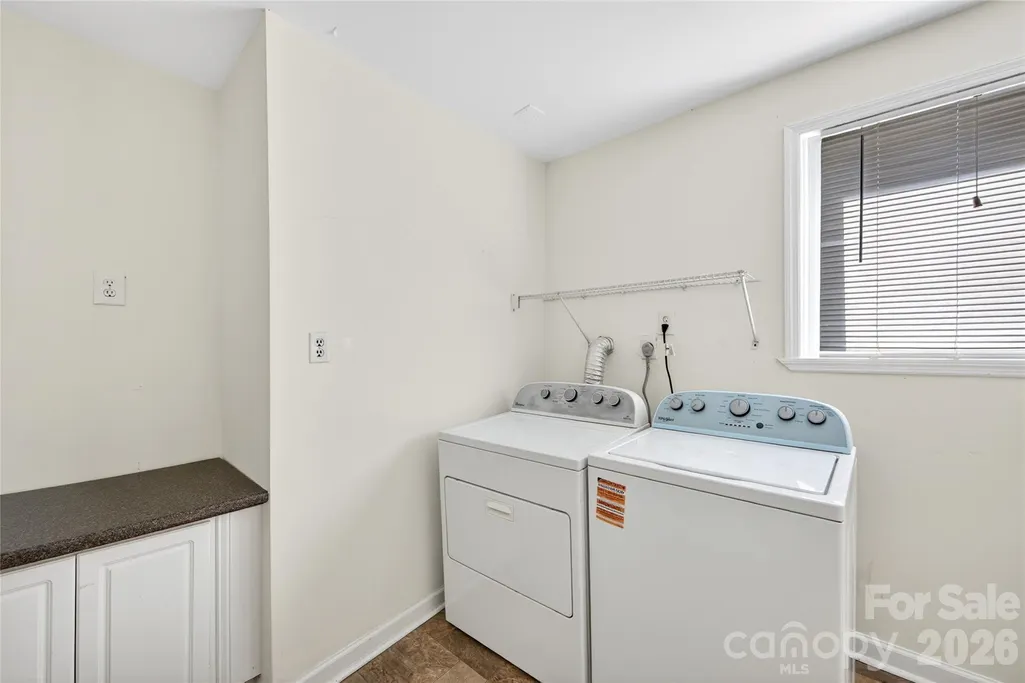
| Appliances | Dishwasher,Microwave,Oven,Refrigerator,Washer/Dryer |
| Development Status | Completed |
| Patio/Porch Features | Patio,Porch |
| Construction Materials | Brick Partial,Vinyl |
| Year Built | 1958 |
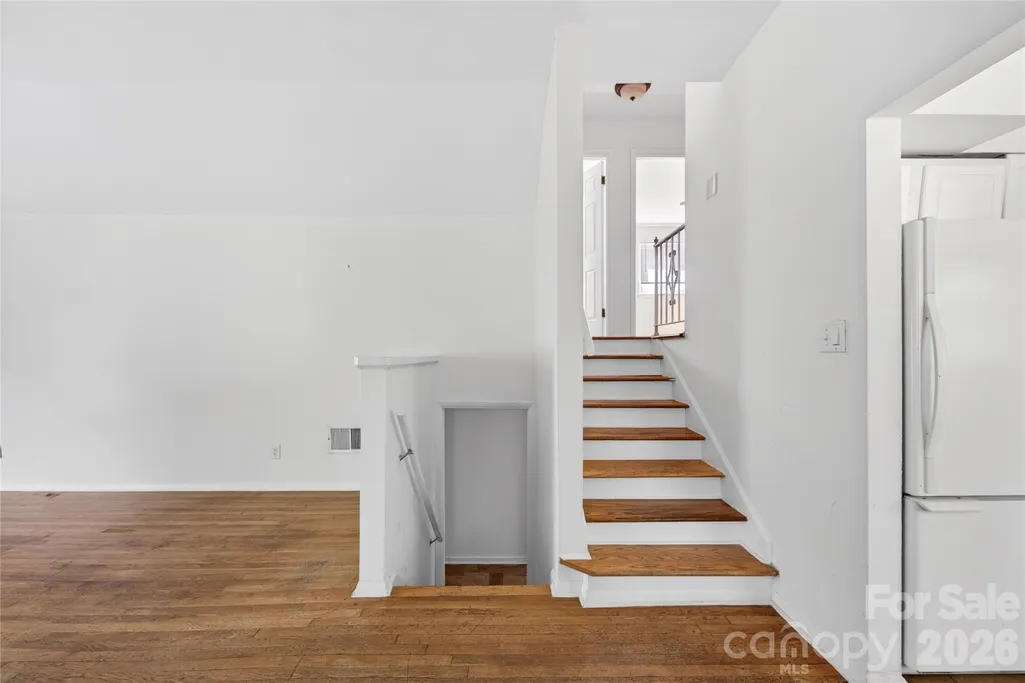
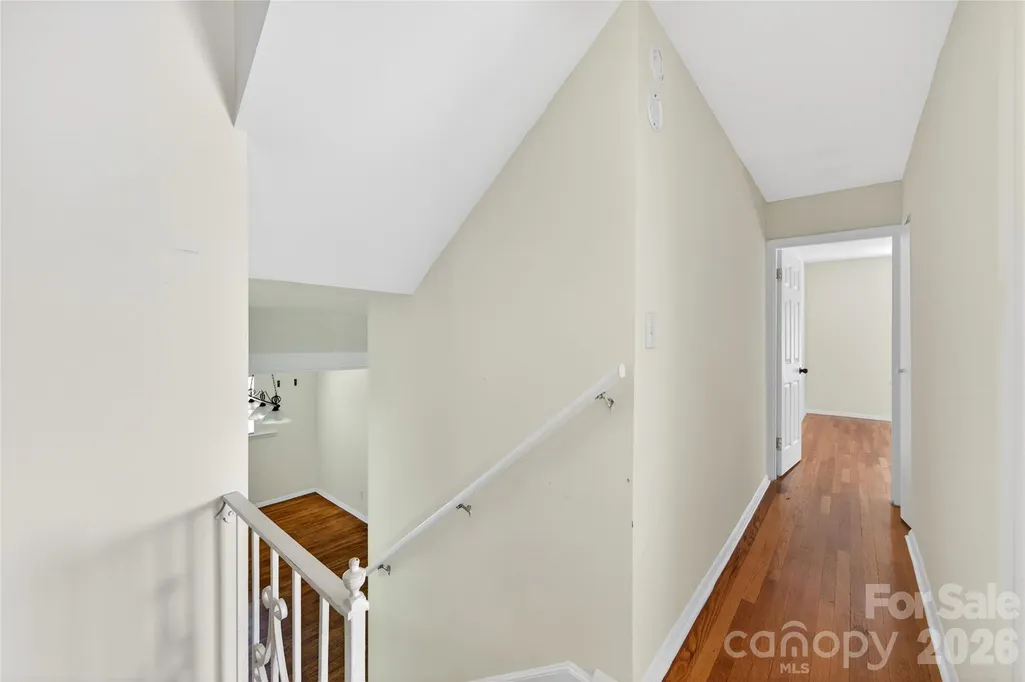
| Levels | Split Level |
| Property Subtype | Single Family Residence |
| Parcel Number | 149-115-09 |
| County | Mecklenburg |
| New Construction | No |
| Property Type | Residential |
| HOA | No |
| Subdivision Name | Selwyn Park |
| Garage Y/N | No |
| Full Baths | 2 |
| High School | Myers Park |
| City | Charlotte |
| Senior Community Y/N | No |
| Lot Size Units | Acres |
| Carport Y/N | No |
| Elementary School | Pinewood Mecklenburg |
| Middle/Junior High School | Alexander Graham |
| Additional Parcels Y/N | No |
| Standard Status | Active |
| CAR_HOASubjectTo | None |
| Construction Type | Site Built |
| Tax Assessed Value | 423900 |
| Listing Terms | Cash,Conventional,FHA,VA Loan |
Interior Features
| Interior Amenities | Attic Stairs Pulldown,Open Floorplan |
|---|---|
| Basement | Dirt Floor |
| Flooring | Tile,Wood |
| Basement (Y/N) | Yes |
| Fireplace Y/N | No |
| Above Grade Finished Area | 1166 |
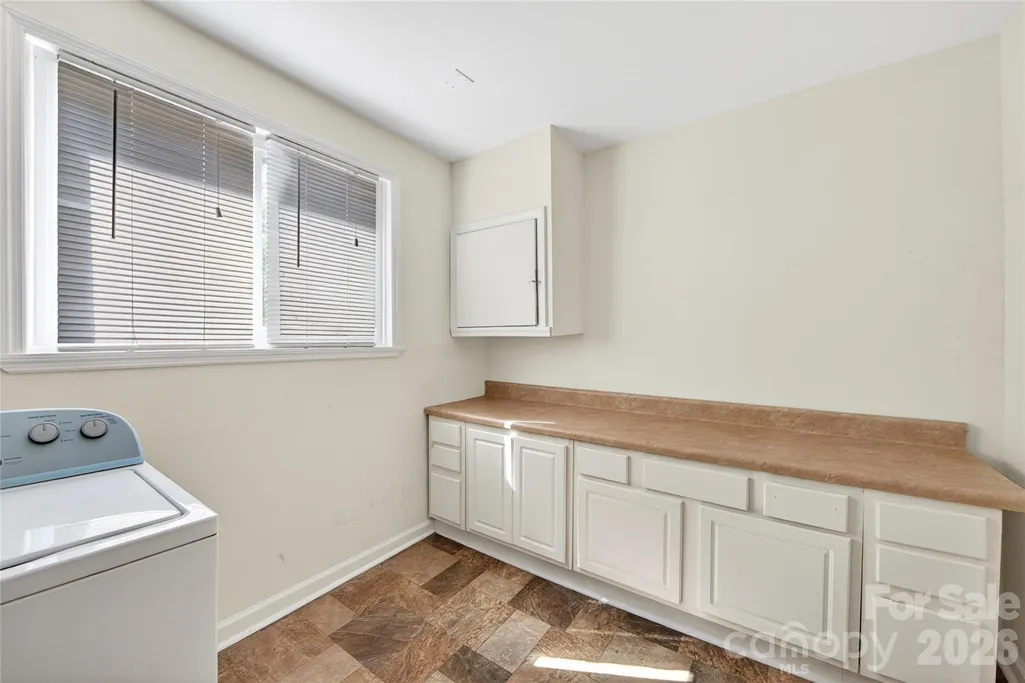
| Laundry Features | Laundry Room,Lower Level |
| Total Bedrooms | 4 |
| Total Baths | 2 |
| SqFt Main | 528 |
| SqFt Lower | 580 |
| SqFt Upper | 638 |
Exterior Features
| Fencing | Back Yard |
|---|---|
| Parking Features | Driveway |
| Lot Features | Corner Lot |
| Water Source | City |
| Lot Size Area | 0.24 |
| Foundation Details | Crawl Space |
| Road Surface Type | Asphalt,Paved |
| Road Responsibility | Publicly Maintained Road |
| Main Level Garage YN | No |
Amenities
- Foreclosure
- Views
- Short Sale
- New Construction
- Adult 55+
- Lease To Own
- No HOA Fees
- Furnished
- Primary On Main
- Air Conditioning
- Seller Finance
- Green
- Fixer Upper
- Horse
- Golf
- Fireplace
- Deck
- Garage
- Basement
- Pool
Property vs Single Family Average in 28209
Price
Year Built
Visits


